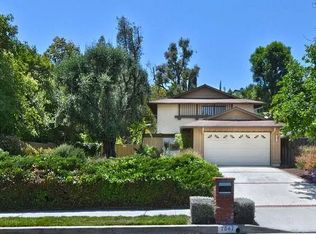
Welcome to 23644 Del Cerro Circle, a stunning upgraded pool home that blends timeless luxury and modern tranquility. Nestled on an expansive 11,900+ square foot lot, this property boasts lush greenery and breathtaking hillside views of the Santa Susana Mountains. The home has been meticulously maintained. Upgrades made in the last 2 years include a new roof, dual pane windows, HVAC system, ductwork, water heater, interior and exterior paint, skim-coated walls, kitchen appliances, and cabinets. The garage offers additional value and functionality featuring insulated, skim-coated walls, recessed lighting, and epoxy flooring.
As you step inside you’re greeted by a formal entry leading to the grand living and dining areas featuring large windows and sliding glass doors that connect seamlessly to the outdoor living areas. The kitchen boasts custom cabinetry, designer lighting, artisanal mosaic tile design, dual ovens, and an industrial-style stainless steel range, inspiring your inner chef. The spacious family room has vaulted wood-beam ceilings, its own separate entrance and HVAC split system. Currently used as a creative studio, the configuration of this space offers potential as an in-law suite/ADU or fifth bedroom. Retreat and unwind in the primary suite featuring a walk-in closet, an additional wardrobe/sitting area with wall-to-wall closets, and an outdoor deck to enjoy breathtaking sunsets. The primary bath features a rich wood dual vanity cabinet, elegant lighting fixtures, marble flooring, and accents. Three additional bedrooms are generously sized, offering mountain and treetop views from every room.
The sparkling pool and multiple outdoor living areas invite relaxation and provide the perfect setting to enjoy the views, entertain, and create joyful moments with your friends and family. Zoned to top-tier schools, including El Camino Real High School, Hale Charter Academy, and Pomelo Community Charter, and adjacent to Chaminade College Prep. Enjoy nearby hiking trails, easy access to beaches, and world-class shopping and dining at Westfield Topanga, The Village, and Calabasas Commons. Take advantage of this rare opportunity and experience a lifestyle of elegance, comfort, and unmatched beauty. Schedule your tour today.
Sold for $1,460,000
Street View
Listed by: Compass • Mark Gonzales • Contact: 310-230-5478
Bought with: Rodeo Realty
$1,460,000
23644 Del Cerro Cir, Canoga Park, CA 91304
4beds
2,781sqft
Single Family Residence
Built in 1972
0.27 Acres Lot
$1,445,000 Zestimate®
$525/sqft
$6,817 Estimated rent
Home value
$1,445,000
$1.31M - $1.59M
$6,817/mo
Zestimate® history
Owner options
List your home for rent
$6,817/mo
Rent Zestimate®
Find your next renter with Zillow Rental Manager. Plus, with online applications, you can quickly screen prospective tenants – for free.
$6,817/mo
Rent Zestimate®
Refinance and save
$9,298/mo
Est. payment
Refinancing to a lower rate could help reduce your monthly payments and save thousands over the life of the loan.
$9,298/mo
Est. payment
Explore your selling options
Work with a Zillow partner agent
Leverage their expertise and Zillow's premium Showcase listings to get your home seen by more buyers.
Get startedList with your own agent
Get your home in front of millions of buyers by listing it on Zillow.
Learn how to do itSell it yourself
Take full control of how buyers see your home on Zillow by listing For Sale by Owner (FSBO).
List your homeWhat's special
Sparkling poolIndustrial-style stainless steel rangeCustom cabinetryArtisanal mosaic tile designPrimary suiteSpacious family roomKitchen appliances
Zillow last checked:
Listing updated:
Listed by:
Mark Gonzales DRE #01493942 818-619-9190,
Compass,
Bruce Barz DRE #02135769,
Compass
Bought with:
Shane Nichols, DRE #01948062
Rodeo Realty
Source: CRMLS,MLS#: SR24242490 Originating MLS: California Regional MLS
Originating MLS: California Regional MLSFacts & features
Interior
Bedrooms & bathrooms
- Bedrooms: 4
- Bathrooms: 3
- Full bathrooms: 3
- Main level bathrooms: 1
Rooms
- Room types: Bonus Room, Bedroom, Den, Entry/Foyer, Kitchen, Laundry, Living Room, Primary Bathroom, Primary Bedroom, Dining Room
Primary bedroom
- Features: Primary Suite
Bedroom
- Features: All Bedrooms Up
Bathroom
- Features: Bathroom Exhaust Fan, Bathtub, Dual Sinks, Granite Counters, Remodeled, Separate Shower, Tub Shower, Walk-In Shower
Kitchen
- Features: Granite Counters, Remodeled, Updated Kitchen, Walk-In Pantry
Heating
- Central
Cooling
- Central Air, ENERGY STAR Qualified Equipment, Wall/Window Unit(s), Attic Fan
Appliances
- Included: Built-In Range, Dishwasher, Gas Cooktop, Disposal, Gas Oven, Gas Range, Gas Water Heater, Range Hood, Dryer, Washer
- Laundry: Washer Hookup, Gas Dryer Hookup
Features
- Beamed Ceilings, Built-in Features, Balcony, Ceiling Fan(s), Crown Molding, Separate/Formal Dining Room, Granite Counters, Open Floorplan, Pantry, Recessed Lighting, Storage, Unfurnished, All Bedrooms Up, Primary Suite
- Flooring: Wood
- Doors: Sliding Doors
- Windows: Blinds, Double Pane Windows, Screens
- Has fireplace: Yes
- Fireplace features: Dining Room
- Common walls with other units/homes: No Common Walls
Interior area
- Total interior livable area: 2,781 sqft
Property
Parking
- Total spaces: 2
- Parking features: Driveway, Garage Faces Front, Garage
- Attached garage spaces: 2
Accessibility
- Accessibility features: Parking
Features
- Levels: Two
- Stories: 2
- Entry location: Main Door
- Patio & porch: Deck, Patio
- Has private pool: Yes
- Pool features: In Ground, Private
- Fencing: Vinyl
- Has view: Yes
- View description: Canyon, Mountain(s), Valley
Lot
- Size: 0.27 Acres
- Features: 0-1 Unit/Acre, Sprinkler System
Details
- Parcel number: 2027016035
- Zoning: LARE11
- Special conditions: Standard
Construction
Type & style
- Home type: SingleFamily
- Architectural style: Traditional
- Property subtype: Single Family Residence
Materials
- Foundation: Slab
- Roof: Shingle
Condition
- Updated/Remodeled,Turnkey
- New construction: No
- Year built: 1972
Utilities & green energy
- Sewer: Public Sewer
- Water: Public
- Utilities for property: Cable Available, Cable Connected, Electricity Available, Electricity Connected, Natural Gas Available, Natural Gas Connected, Sewer Available, Sewer Connected, Water Available, Water Connected
Community & HOA
Community
- Features: Curbs, Hiking, Street Lights, Suburban, Sidewalks, Urban, Valley
- Security: Security System, Carbon Monoxide Detector(s), Fire Detection System, Fire Sprinkler System, Smoke Detector(s), Security Lights
Location
- Region: Canoga Park
Financial & listing details
- Price per square foot: $525/sqft
- Tax assessed value: $1,144,440
- Annual tax amount: $14,196
- Date on market: 12/4/2024
- Cumulative days on market: 4 days
- Listing terms: Cash,Conventional,FHA,VA Loan
- Road surface type: Paved
Price history
| Date | Event | Price |
|---|---|---|
| 1/8/2025 | Sold | $1,460,000+4.3%$525/sqft |
Source:  CRMLS #SR24242490 Report a problem CRMLS #SR24242490 Report a problem | ||
| 12/18/2024 | Pending sale | $1,399,999$503/sqft |
Source: CRMLS #SR24242490 Report a problem | ||
| 12/10/2024 | Contingent | $1,399,999$503/sqft |
Source: CRMLS #SR24242490 Report a problem | ||
| 12/5/2024 | Listed for sale | $1,399,999+27.3%$503/sqft |
Source: CRMLS #SR24242490 Report a problem | ||
| 12/20/2022 | Sold | $1,100,000-15.1%$396/sqft |
Source: Public Record Report a problem | ||
| 11/1/2022 | Contingent | $1,295,000$466/sqft |
Source: CRMLS #SR22146165 Report a problem | ||
| 9/21/2022 | Price change | $1,295,000-4.1%$466/sqft |
Source: CRMLS #SR22146165 Report a problem | ||
| 8/29/2022 | Listed for sale | $1,349,999+217.6%$485/sqft |
Source: CRMLS #SR22146165 Report a problem | ||
| 11/30/2000 | Sold | $425,000$153/sqft |
Source: Public Record Report a problem | ||
Public tax history
| Year | Property taxes | Tax assessment |
|---|---|---|
| 2025 | $14,196 +1.4% | $1,144,440 +2% |
| 2024 | $14,003 +1.9% | $1,122,000 +2% |
| 2023 | $13,736 +83.5% | $1,100,000 +82.3% |
| 2022 | $7,487 +1.4% | $603,451 +2% |
| 2021 | $7,385 -0.9% | $591,620 +1% |
| 2020 | $7,453 | $585,555 +2% |
| 2019 | $7,453 +6% | $574,074 +2% |
| 2018 | $7,029 | $562,819 +2% |
| 2017 | $7,029 +2.2% | $551,785 +2% |
| 2016 | $6,877 +2.6% | $540,967 +1.5% |
| 2015 | $6,700 +1% | $532,842 +2% |
| 2014 | $6,631 | $522,405 +2.5% |
| 2012 | -- | $509,849 +2% |
| 2011 | -- | $499,853 +0.8% |
| 2010 | -- | $496,118 -0.2% |
| 2009 | -- | $497,297 +2% |
| 2008 | -- | $487,547 +2% |
| 2007 | -- | $477,988 +2% |
| 2006 | -- | $468,617 |
| 2005 | -- | $468,617 +4% |
| 2004 | -- | $450,423 +1.9% |
| 2003 | -- | $442,169 +2% |
| 2002 | -- | $433,500 +316.4% |
| 2000 | -- | $104,119 |
Find assessor info on the county website
Neighborhood: West Hills
Nearby homes
- $1,084,6003 bd3 ba2.2k sqft23648 Del Cerro Cir, Canoga Park, CA 91304Off Market

- $1,260,5003 bd3 ba1.8k sqft23640 Del Cerro Cir, Canoga Park, CA 91304Off Market
- $1,690,8005 bd4 ba3.6k sqft23517 Windom St, Canoga Park, CA 91304Off Market
- $1,287,0004 bd3 ba2.4k sqft7547 March Ave, Canoga Park, CA 91304Sold
- $1,293,9005 bd3 ba2.3k sqft7555 March Ave, Canoga Park, CA 91304Off Market
- $1,210,2004 bd3 ba2.4k sqft23654 Del Cerro Cir, Canoga Park, CA 91304Off Market
- $1,355,5004 bd3 ba2.4k sqft23525 Windom St, Canoga Park, CA 91304Off Market
- $1,520,0004 bd3 ba3.3k sqft23509 Windom St, Canoga Park, CA 91304Sold
Nearby schools
GreatSchools rating
- 10/10Pomelo Community Charter SchoolGrades: K-5Distance: 0.2 mi
- 8/10George Ellery Hale Charter AcademyGrades: 6-8Distance: 2.1 mi
- 8/10El Camino Real Senior High SchoolGrades: 9-12Distance: 2.6 mi
Get a cash offer in 3 minutes
Find out how much your home could sell for in as little as 3 minutes with a no-obligation cash offer.
Estimated market value
$1,445,000
Get a cash offer in 3 minutes
Find out how much your home could sell for in as little as 3 minutes with a no-obligation cash offer.
Estimated market value
$1,445,000
- California
- Los Angeles County
- Los Angeles
- 91304
- West Hills
- 23644 Del Cerro Cir
Nearby cities
Nearby neighborhoods
Nearby zip codes
Other Los Angeles Topics
