Tucked away on a quiet cul-de-sac in one of Woodland Hills’ most desirable neighborhoods adjacent to Walnut Acres, this beautifully updated single-story residence offers comfort, style, and easy indoor-outdoor living. The home features high ceilings, 3 spacious bedrooms, 2.5 renovated bathrooms, a formal dining room, a casual living area off the kitchen, a separate living room, and a bright layout that balances open-concept living with defined spaces for everyday comfort and easy entertaining.
At the heart of the home is a stylish, light-filled kitchen with a center island, abundant cabinetry, generous counter space, and plenty of room for cooking and gathering. The kitchen flows seamlessly into the adjoining casual living area, creating an inviting everyday space with a natural connection to the outdoors. The separate living room is a true highlight, featuring a charming dual-facing fireplace and exquisite views of the approximately 7,700-square-foot flat backyard, where blooming flowers, rose bushes, and fruit trees create a lush, picturesque backdrop.
The backyard serves as a peaceful and inviting extension of the home, with three sliding doors creating easy indoor-outdoor flow. Whether entertaining friends, enjoying time outside, or unwinding under the evening sky, this outdoor space offers a beautiful setting for everyday enjoyment and relaxed outdoor living.
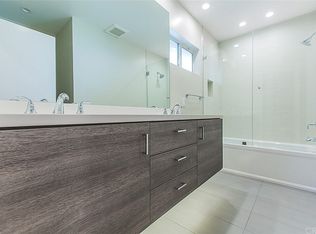
The private primary suite feels like a true retreat, complete with a spacious walk-in closet and a bathroom featuring a large walk-in shower and therapeutic tub. Two additional spacious bedrooms offer comfort and flexibility for everyday living, guests, or a home office. A formal dining room adds elegance and versatility, perfect for everyday meals and memorable gatherings.
Additional highlights include solar, newer HVAC and gutters, dual-pane windows, a two-car garage with storage and direct access to the kitchen, and move-in-ready convenience throughout.
Ideally located in a prime Woodland Hills neighborhood, this home is just minutes from highly rated, award-winning schools including Hale Charter Academy and El Camino Real Charter High School, as well as premier shopping, dining, and entertainment at Westfield Topanga, The Village, Warner Center, The Commons at Calabasas, and the new LA Rams practice facility.
Rare turnkey opportunity in one of the Valley’s most sought-after communities, offering lifestyle, location, and quality upgrades.
Sold for $1,265,000
Listed by: Beverly and Company Inc. • Ivonne Krasnick • Contact: 626-773-6789
Bought with: Los Angeles Realty Company, Inc.
$1,265,000
23644 Miranda St, Woodland Hills, CA 91367
3beds
2,004sqft
Single Family Residence
Built in 1994
7,686 Square Feet Lot
$1,260,200 Zestimate®
$631/sqft
$5,226 Estimated rent
Home value
$1,260,200
$1.15M - $1.39M
$5,226/mo
Zestimate® history
Owner options
List your home for rent
$5,226/mo
Rent Zestimate®
Find your next renter with Zillow Rental Manager. Plus, with online applications, you can quickly screen prospective tenants – for free.
$5,226/mo
Rent Zestimate®
Refinance and save
$8,093/mo
Est. payment
Refinancing to a lower rate could help reduce your monthly payments and save thousands over the life of the loan.
$8,093/mo
Est. payment
Explore your selling options
Work with a Zillow partner agent
Leverage their expertise and Zillow's premium Showcase listings to get your home seen by more buyers.
Get startedList with your own agent
Get your home in front of millions of buyers by listing it on Zillow.
Learn how to do itSell it yourself
Take full control of how buyers see your home on Zillow by listing For Sale by Owner (FSBO).
List your homeWhat's special
Center islandTwo additional spacious bedroomsSpacious walk-in closetHigh ceilingsFormal dining roomGenerous counter spaceStylish light-filled kitchen
Zillow last checked:
Listing updated:
Listed by:
Ivonne Krasnick DRE #02132078 626-773-6789,
Beverly and Company Inc.
Bought with:
Aram Yeghiayan, DRE #01700534
Los Angeles Realty Company, Inc.
Source: CRMLS,MLS#: PF26097111 Originating MLS: California Regional MLS
Originating MLS: California Regional MLSFacts & features
Interior
Bedrooms & bathrooms
- Bedrooms: 3
- Bathrooms: 3
- Full bathrooms: 2
- 1/2 bathrooms: 1
- Main level bathrooms: 3
- Main level bedrooms: 3
Rooms
- Room types: Bonus Room, Bedroom, Den, Entry/Foyer, Family Room, Foyer, Kitchen, Living Room, Primary Bathroom, Primary Bedroom, Office, Other, Dining Room
Primary bedroom
- Features: Main Level Primary
Bedroom
- Features: All Bedrooms Down
Bathroom
- Features: Bidet, Bathtub, Dual Sinks, Full Bath on Main Level, Jetted Tub, Low Flow Plumbing Fixtures, Remodeled, Separate Shower, Tub Shower, Upgraded
Family room
- Features: Separate Family Room
Kitchen
- Features: Kitchen Island, Kitchen/Family Room Combo, Quartz Counters, Remodeled, Updated Kitchen
Other
- Features: Walk-In Closet(s)
Heating
- Central
Cooling
- Central Air
Appliances
- Included: Dishwasher, Free-Standing Range, Disposal, Gas Range, Gas Water Heater, Range Hood, Water Heater
- Laundry: Washer Hookup, Gas Dryer Hookup, In Garage
Features
- Breakfast Area, Tray Ceiling(s), Crown Molding, Separate/Formal Dining Room, Eat-in Kitchen, High Ceilings, Laminate Counters, Open Floorplan, Quartz Counters, Recessed Lighting, See Remarks, All Bedrooms Down, Bedroom on Main Level, Entrance Foyer, Main Level Primary, Primary Suite, Walk-In Closet(s)
- Flooring: Tile, Vinyl, Wood
- Doors: Double Door Entry, Sliding Doors
- Windows: Double Pane Windows, Screens
- Has fireplace: Yes
- Fireplace features: Family Room, Gas, Living Room, Multi-Sided, See Remarks
- Common walls with other units/homes: No Common Walls
Interior area
- Total interior livable area: 2,004 sqft
Property
Parking
- Total spaces: 2
- Parking features: Door-Single, Driveway Up Slope From Street, Garage, Garage Door Opener
- Attached garage spaces: 2
Accessibility
- Accessibility features: None
Features
- Levels: One
- Stories: 1
- Entry location: 1
- Patio & porch: Concrete, Open, Patio, Stone
- Exterior features: Rain Gutters
- Pool features: None
- Spa features: None
- Fencing: Block,Privacy,Wood
- Has view: Yes
- View description: Neighborhood
Lot
- Size: 7,686 Square Feet
- Dimensions: 7686 sf
- Features: 0-1 Unit/Acre, Back Yard, Cul-De-Sac, Front Yard, Garden, Sprinklers In Rear, Sprinklers In Front, Landscaped, Sprinklers Timer, Sprinkler System
Details
- Parcel number: 2041023026
- Zoning: LARS
- Special conditions: Standard
Construction
Type & style
- Home type: SingleFamily
- Architectural style: Custom
- Property subtype: Single Family Residence
Materials
- Drywall, Unknown, Copper Plumbing
- Roof: Shingle
Condition
- Updated/Remodeled,Turnkey
- New construction: No
- Year built: 1994
Utilities & green energy
- Electric: Electricity - On Property, Standard
- Sewer: Public Sewer
- Water: Public
- Utilities for property: Cable Connected, Electricity Connected, Natural Gas Connected, Phone Available, Sewer Connected, Water Connected
Community & HOA
Community
- Features: Biking, Curbs, Dog Park, Hiking, Park, Street Lights, Suburban, Sidewalks
- Security: Carbon Monoxide Detector(s)
Location
- Region: Woodland Hills
Financial & listing details
- Price per square foot: $631/sqft
- Tax assessed value: $1,024,923
- Date on market: 5/6/2026
- Cumulative days on market: 9 days
- Listing terms: Cash,Cash to New Loan,Conventional
- Exclusions: Personal/Staging Items, Refrigerator
- Road surface type: Paved
Price history
| Date | Event | Price |
|---|---|---|
| 6/16/2026 | Sold | $1,265,000+5.5%$631/sqft |
Source:  CRMLS #PF26097111 Report a problem CRMLS #PF26097111 Report a problem | ||
| 6/2/2026 | Pending sale | $1,199,000$598/sqft |
Source: CRMLS #PF26097111 Report a problem | ||
| 5/15/2026 | Contingent | $1,199,000$598/sqft |
Source: CRMLS #PF26097111 Report a problem | ||
| 5/6/2026 | Listed for sale | $1,199,000+59.9%$598/sqft |
Source: CRMLS #PF26097111 Report a problem | ||
| 12/1/2006 | Sold | $750,000+1053.8%$374/sqft |
Source: Public Record Report a problem | ||
| 10/12/1993 | Sold | $65,000$32/sqft |
Source: Public Record Report a problem | ||
Public tax history
| Year | Property taxes | Tax assessment |
|---|---|---|
| 2026 | -- | $1,024,923 +2% |
| 2025 | $12,299 +1.1% | $1,004,827 +2% |
| 2024 | $12,160 +2% | $985,125 +2% |
| 2023 | $11,926 +4.9% | $965,809 +2% |
| 2022 | $11,374 +7.4% | $946,872 +8.3% |
| 2021 | $10,593 -2% | $874,000 |
| 2020 | $10,805 | $874,000 |
| 2019 | $10,805 +1.4% | $874,000 |
| 2018 | $10,652 | $874,000 +10.8% |
| 2017 | $10,652 +10.9% | $789,000 +5.3% |
| 2016 | $9,608 +5.7% | $749,000 +7.9% |
| 2015 | $9,092 +5.3% | $694,000 |
| 2014 | $8,632 | $694,000 +30.2% |
| 2012 | -- | $533,000 -14% |
| 2011 | -- | $620,000 +16.3% |
| 2010 | -- | $533,100 |
| 2009 | -- | $533,100 -30.3% |
| 2008 | -- | $765,000 +2% |
| 2007 | -- | $750,000 +177.2% |
| 2006 | -- | $270,577 |
| 2005 | -- | $270,577 +4% |
| 2004 | -- | $260,071 +1.9% |
| 2003 | -- | $255,305 +2% |
| 2002 | -- | $250,300 +4% |
| 2000 | -- | $240,582 |
Find assessor info on the county website
Neighborhood: Woodland Hills
Nearby homes
- $1,140,6003 bd2 ba1.6k sqft23650 Miranda St, Woodland Hills, CA 91367Off Market
- $1,194,6003 bd2 ba1.7k sqft5721 Le Sage Ave, Woodland Hills, CA 91367Off Market
- $1,231,1003 bd3 ba2k sqft5713 Le Sage Ave, Woodland Hills, CA 91367Off Market
- $1,300,1003 bd3 ba1.8k sqft23656 Miranda St, Woodland Hills, CA 91367Off Market
- $1,163,1003 bd2 ba1.7k sqft23643 Collins St, Woodland Hills, CA 91367Off Market
- $1,134,3003 bd2 ba1.8k sqft23651 Collins St, Woodland Hills, CA 91367Off Market
- $1,397,6004 bd3 ba2.6k sqft23635 Collins St, Woodland Hills, CA 91367Off Market
- $1,214,4003 bd3 ba1.8k sqft5735 Le Sage Ave, Woodland Hills, CA 91367Off Market
Nearby schools
GreatSchools rating
- 8/10Woodlake Elementary Community Charter SchoolGrades: K-5Distance: 0.5 mi
- 8/10George Ellery Hale Charter AcademyGrades: 6-8Distance: 0.3 mi
- 8/10El Camino Real Senior High SchoolGrades: 9-12Distance: 0.3 mi
Schools provided by the listing agent
- Elementary: Woodlake
- Middle: Hale Charter
- High: El Camino Charter
Source: CRMLS. This data may not be complete. We recommend contacting the local school district to confirm school assignments for this home.
Get a cash offer in 3 minutes
Find out how much your home could sell for in as little as 3 minutes with a no-obligation cash offer.
Estimated market value
$1,260,200
Get a cash offer in 3 minutes
Find out how much your home could sell for in as little as 3 minutes with a no-obligation cash offer.
Estimated market value
$1,260,200
- California
- Los Angeles County
- Los Angeles
- 91367
- Woodland Hills
- 23644 Miranda St
Nearby cities
Nearby neighborhoods
Nearby zip codes
Other Los Angeles Topics
