This charming 3-bedroom, 2-bath home in Denham Springs offers the perfect combination of comfort, style, and functionality. Step inside to a spacious living area featuring a cozy fireplace that creates a warm and inviting atmosphere, ideal for relaxing or entertaining guests. The kitchen is beautifully appointed with sleek granite countertops, modern cabinetry, and ample workspace, making it both practical and elegant. The open floor plan allows for easy flow between the kitchen, dining, and living spaces, while large windows fill the home with natural light. The primary suite provides a peaceful retreat with a private bath and generous closet space, while the additional bedrooms are well-sized and versatile for guests, a home office, or family needs. Outside, the property features a well-maintained yard that’s perfect for outdoor activities or quiet evenings on the patio. Conveniently located near local schools, shopping, and dining, this home blends everyday convenience with the charm of Denham Springs living. Move-in ready and thoughtfully designed, it’s the perfect place to call home.
Sold
Price Unknown
23644 Southpoint Dr, Denham Springs, LA 70726
3beds
1,695sqft
Single Family Residence, Residential
Built in 2002
8,276 Square Feet Lot
$220,300 Zestimate®
$--/sqft
$1,856 Estimated rent
Home value
$220,300
$196,000 - $247,000
$1,856/mo
Zestimate® history
Owner options
List your home for rent
$1,856/mo
Rent Zestimate®
Find your next renter with Zillow Rental Manager. Plus, with online applications, you can quickly screen prospective tenants – for free.
$1,856/mo
Rent Zestimate®
Refinance and save
$180/mo
Est. payment
Refinancing to a lower rate could help reduce your monthly payments and save thousands over the life of the loan.
$180/mo
Est. payment
Explore your selling options
Work with a Zillow partner agent
Leverage their expertise and Zillow's premium Showcase listings to get your home seen by more buyers.
Get startedList with your own agent
Get your home in front of millions of buyers by listing it on Zillow.
Learn how to do itSell it yourself
Take full control of how buyers see your home on Zillow by listing For Sale by Owner (FSBO).
List your homeWhat's special
Open floor planWell-maintained yardModern cabinetrySleek granite countertopsGenerous closet spacePeaceful retreatCozy fireplace
Zillow last checked:
Listing updated:
Listed by:
K.C. Ross,
Dawson Grey Real Estate
Bought with:
LaRhonda Thomas, 995680255
Keller Williams Realty Red Stick Partners
Precious Hamilton, 995711141
Keller Williams Realty Red Stick Partners
Source: ROAM MLS,MLS#: 2025019200
Facts & features
Interior
Bedrooms & bathrooms
- Bedrooms: 3
- Bathrooms: 2
- Full bathrooms: 2
Rooms
- Room types: Bedroom, Primary Bedroom, Dining Room, Kitchen, Living Room, Utility Room
Primary bedroom
- Features: En Suite Bath, Ceiling Fan(s)
- Level: First
- Area: 212.16
- Width: 15.6
Bedroom 1
- Level: First
- Area: 121
- Dimensions: 11 x 11
Bedroom 2
- Level: First
- Area: 121
- Dimensions: 11 x 11
Primary bathroom
- Features: Double Vanity, Walk-In Closet(s), Separate Shower, Soaking Tub
Dining room
- Level: First
- Area: 231.6
- Width: 12
Kitchen
- Features: Counters Solid Surface
- Level: First
- Area: 126.48
Living room
- Level: First
- Area: 306
- Dimensions: 18 x 17
Heating
- Central, Electric
Cooling
- Central Air, Ceiling Fan(s)
Appliances
- Included: Elec Stove Con, Electric Cooktop, Dishwasher, Microwave, Range/Oven
- Laundry: Laundry Room, Electric Dryer Hookup, Washer Hookup, Inside, Washer/Dryer Hookups
Features
- Breakfast Bar, Eat-in Kitchen
- Flooring: Ceramic Tile, Vinyl
- Doors: Storm Door(s)
- Windows: Storm Window(s)
- Attic: Attic Access,Walk-up
- Has fireplace: Yes
- Fireplace features: Gas Log
Interior area
- Total structure area: 2,105
- Total interior livable area: 1,695 sqft
Property
Parking
- Total spaces: 2
- Parking features: 2 Cars Park, Garage, Garage Door Opener
- Has garage: Yes
Features
- Stories: 1
- Patio & porch: Covered, Porch
- Fencing: Full,Privacy,Wood
Lot
- Size: 8,276 Square Feet
- Dimensions: 60 x 140
- Features: Landscaped
Details
- Special conditions: Standard
Construction
Type & style
- Home type: SingleFamily
- Architectural style: Traditional
- Property subtype: Single Family Residence, Residential
Materials
- Brick Siding, Vinyl Siding, Brick
- Foundation: Slab
- Roof: Shingle
Condition
- Cosmetic Changes,Updated/Remodeled
- New construction: No
- Year built: 2002
Utilities & green energy
- Gas: City/Parish
- Sewer: Public Sewer
- Water: Public
- Utilities for property: Cable Connected
Community & HOA
Community
- Security: Security System, Smoke Detector(s)
- Subdivision: South Point
HOA
- Has HOA: Yes
- Services included: Accounting, Common Areas, Management
- HOA fee: $180 annually
Location
- Region: Denham Springs
Financial & listing details
- Date on market: 10/17/2025
- Listing terms: Cash,Conventional,FHA,FMHA/Rural Dev,VA Loan
Price history
| Date | Event | Price |
|---|---|---|
| 12/26/2025 | Sold | -- |
Source:  ROAM MLS #2025019200 Report a problem ROAM MLS #2025019200 Report a problem | ||
| 11/13/2025 | Pending sale | $220,000$130/sqft |
Source: ROAM MLS #2025019200 Report a problem | ||
| 11/4/2025 | Price change | $220,000-4.3%$130/sqft |
Source: ROAM MLS #2025019200 Report a problem | ||
| 10/17/2025 | Listed for sale | $230,000$136/sqft |
Source: ROAM MLS #2025019200 Report a problem | ||
| 3/13/2018 | Sold | -- |
Source: ROAM MLS #2017017314 Report a problem | ||
Public tax history
Tax history is unavailable.
Neighborhood: 70726
Nearby homes
- $--3 bd2 ba1.6k sqft23644 S Point Dr, Denham Springs, LA 70726Sold

- $242,2003 bd2 ba1.6k sqft23638 Southpoint Dr, Denham Springs, LA 70726Off Market
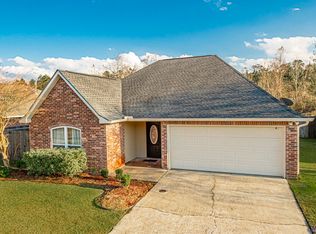
- $233,3003 bd2 ba1.6k sqft23638 S Point Dr, Denham Springs, LA 70726Off Market
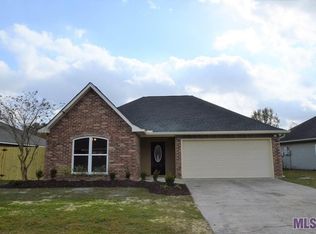
- $231,800-- bd-- ba1.5k sqft23650 Southpoint Dr, Denham Springs, LA 70726Off Market

- $244,400-- bd-- ba1.7k sqft23656 S Point Dr, Denham Springs, LA 70726Off Market
- $208,5003 bd2 ba1.5k sqft23630 S Point Dr, Denham Springs, LA 70726Off Market
- $251,900-- bd-- ba1.6k sqft23622 S Point Dr, Denham Springs, LA 70726Off Market
- $---- bd-- ba-- sqft23664 Southpoint Dr, Denham Springs, LA 70726Off Market
Nearby schools
GreatSchools rating
- 5/10Gray's Creek Elementary SchoolGrades: PK-5Distance: 1.5 mi
- 6/10Juban Parc Junior High SchoolGrades: 6-8Distance: 0.8 mi
- 7/10Denham Springs High SchoolGrades: 9-12Distance: 6.3 mi
Schools provided by the listing agent
- District: Livingston Parish
Source: ROAM MLS. This data may not be complete. We recommend contacting the local school district to confirm school assignments for this home.
Get a cash offer in 3 minutes
Find out how much your home could sell for in as little as 3 minutes with a no-obligation cash offer.
Estimated market value
$220,300
Get a cash offer in 3 minutes
Find out how much your home could sell for in as little as 3 minutes with a no-obligation cash offer.
Estimated market value
$220,300
- Louisiana
- Livingston Parish
- Denham Springs
- 70726
- 23644 Southpoint Dr
Nearby cities
Nearby zip codes
Other Denham Springs Topics
