Welcome to this stunning house located at 23645 Denise St, Plainfield, IL 60585. This spacious home features four bedrooms, providing ample space for everyone to enjoy their own private retreat. With three full bathrooms and an additional half bath, convenience is at your fingertips for both residents and guests. The property boasts a living area of 2,542 square feet, offering plenty of room for comfortable living and entertaining. Situated on a 0.263-acre lot, there is plenty of outdoor space for various activities. Whether you're hosting a gathering or enjoying a quiet evening at home, this property provides the superb setting. Experience the blend of functionality and style in this Plainfield gem, where every detail has been thoughtfully considered to accord a delightful living experience. Discover the potential that awaits in this inviting residence on Denise Street. Some photos have been virtually rendered.
New
$509,000
23645 W Denise St, Plainfield, IL 60585
4beds
2,542sqft
Single Family Residence
Built in 1999
0.26 Acres Lot
$-- Zestimate®
$200/sqft
$35/mo HOA
What's special
Four bedrooms
- 12 hours
- 278
- 19
Zillow last checked:
Listing updated:
Listed by:
Misael Chacon (804)656-5007,
Beycome Brokerage Realty LLC
Source: MRED as distributed by MLS GRID,MLS#: 12754742
Facts & features
Interior
Bedrooms & bathrooms
- Bedrooms: 4
- Bathrooms: 4
- Full bathrooms: 3
- 1/2 bathrooms: 1
Rooms
- Room types: No additional rooms
Primary bedroom
- Features: Bathroom (Full, Double Sink, Tub & Separate Shwr)
- Level: Second
- Area: 176 Square Feet
- Dimensions: 11X16
Bedroom 2
- Level: Second
- Area: 121 Square Feet
- Dimensions: 11X11
Bedroom 3
- Level: Second
- Area: 228 Square Feet
- Dimensions: 19X12
Bedroom 4
- Level: Second
- Area: 121 Square Feet
- Dimensions: 11X11
Dining room
- Level: Main
- Area: 143 Square Feet
- Dimensions: 11X13
Family room
- Level: Main
- Area: 247 Square Feet
- Dimensions: 13X19
Kitchen
- Level: Main
- Area: 150 Square Feet
- Dimensions: 10X15
Laundry
- Level: Main
- Area: 54 Square Feet
- Dimensions: 6X9
Living room
- Level: Main
- Area: 154 Square Feet
- Dimensions: 11X14
Heating
- Forced Air
Cooling
- Central Air
Features
- Basement: Finished,Egress Window,Rec/Family Area,Sleeping Area,Storage Space,Daylight,Full
Interior area
- Total structure area: 0
- Total interior livable area: 2,542 sqft
Property
Parking
- Total spaces: 3
- Parking features: Yes, Attached, Garage
- Attached garage spaces: 3
Accessibility
- Accessibility features: No Disability Access
Features
- Stories: 2
- Patio & porch: Patio
- Exterior features: Fire Pit
Lot
- Size: 0.26 Acres
- Dimensions: 95 x 124
Details
- Parcel number: 0701341010200000
- Special conditions: Standard
Construction
Type & style
- Home type: SingleFamily
- Property subtype: Single Family Residence
Materials
- Vinyl Siding, Brick, Frame
- Foundation: Concrete Perimeter
- Roof: Asphalt
Condition
- New construction: No
- Year built: 1999
Utilities & green energy
- Sewer: Storm Sewer
- Water: Lake Michigan
Community & HOA
HOA
- Has HOA: Yes
- Services included: Other
- HOA fee: $415 annually
Location
- Region: Plainfield
Financial & listing details
- Price per square foot: $200/sqft
- Tax assessed value: $436,839
- Annual tax amount: $10,001
- Date on market: 9/9/2026
- Ownership: Fee Simple w/ HO Assn.
Estimated market value
Not available
Estimated sales range
Not available
Not available
Price history
| Date | Event | Price |
|---|---|---|
| 9/9/2026 | Listed for sale | $509,000+93.9%$200/sqft |
Source:  MRED as distributed by MLS GRID #12754742 Report a problem MRED as distributed by MLS GRID #12754742 Report a problem | ||
| 4/24/2003 | Sold | $262,500+11%$103/sqft |
Source: Public Record Report a problem | ||
| 1/5/2000 | Sold | $236,500$93/sqft |
Source: Public Record Report a problem | ||
Public tax history
| Year | Property taxes | Tax assessment |
|---|---|---|
| 2024 | $9,433 +37.8% | $145,613 +13.2% |
| 2023 | $6,847 -8.3% | $128,634 +11.2% |
| 2022 | $7,469 -1.4% | $115,707 +5% |
| 2021 | $7,571 -1.6% | $110,197 +1.6% |
| 2020 | $7,694 -1.5% | $108,451 +2.9% |
| 2019 | $7,810 -7% | $105,394 +1.2% |
| 2018 | $8,397 +0.5% | $104,195 +2.6% |
| 2017 | $8,353 -0.2% | $101,506 +2.2% |
| 2016 | $8,372 +10.8% | $99,321 +4% |
| 2015 | $7,553 | $95,501 +11.2% |
| 2014 | $7,553 +1.5% | $85,916 |
| 2013 | $7,441 +6% | $85,916 |
| 2012 | $7,020 -11.9% | $85,916 -18.4% |
| 2011 | $7,972 +6.8% | $105,330 -2.9% |
| 2010 | $7,468 +0.8% | $108,504 -1.7% |
| 2009 | $7,408 +1% | $110,380 |
| 2008 | $7,336 | $110,380 +4.2% |
| 2007 | -- | $105,940 +11.4% |
| 2006 | $6,309 +8.7% | $95,141 +6.2% |
| 2005 | $5,804 -1.3% | $89,561 +1.3% |
| 2004 | $5,879 +2.1% | $88,420 +3.1% |
| 2003 | $5,761 +8.4% | $85,762 +11.3% |
| 2002 | $5,313 +2.1% | $77,043 +2.8% |
| 2001 | $5,206 +1.7% | $74,979 |
| 2000 | $5,117 | $74,979 |
Find assessor info on the county website
Monthly payment
Est. payment
Payment breakdown
Explore the cost of this home by adjusting the details. Changes won't be saved.Climate risks
Neighborhood: 60585
Nearby schools
Schools provided by the listing agent
- District: 202
Source: MRED as distributed by MLS GRID. This data may not be complete. We recommend contacting the local school district to confirm school assignments for this home.
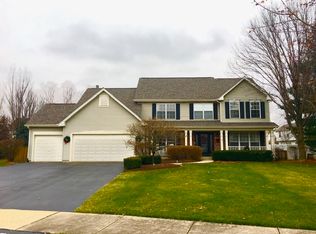
- $483,800-- bd3 ba2.5k sqft23635 W Denise St, Plainfield, IL 60585Off Market
- $468,500-- bd3 ba2k sqft23655 W Denise St, Plainfield, IL 60585Off Market
- $533,2004 bd3 ba2.7k sqft12936 S Valleyview Ct, Plainfield, IL 60585Off Market

- $520,0004 bd3 ba2.7k sqft12936 Valleyview Ct, Plainfield, IL 60585Off Market
Similar homes
- $524,9004 bd3 ba2.5k sqft12900 S Meadow Ln, Plainfield, IL 60585Active
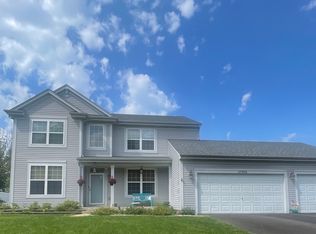 MLS ID #12751011, Samantha Tetti, Charles Rutenberg Realty of IL. MRED as distributed by MLS GRID
 - $539,0004 bd3 ba2.3k sqft22537 W Bass Lake Rd, Plainfield, IL 60544New
 MLS ID #12753137, Alejandra Perez, Midwest SignatureProperties Co. MRED as distributed by MLS GRID
 - $555,0004 bd4 ba3k sqft25439 Bower Ct, Plainfield, IL 60585Active
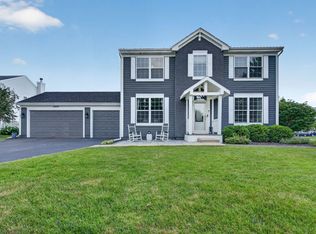 MLS ID #12744631, Lauren Litoborski, Crosstown Realtors Inc. MRED as distributed by MLS GRID
 - $482,5004 bd3 ba2.4k sqft24319 Linden Ln, Plainfield, IL 60585Price Change
 MLS ID #12716939, Marisa Barragan, CRB, Compass REO Incorporated. MRED as distributed by MLS GRID
