Skip main navigation
Sold for $435,000
  • $435,000

    23649 Leighwood Dr, Woodhaven, MI 48183

    3beds
    2,899sqft
    Single Family Residence
    Built in 1999
    10,454 Square Feet Lot
    $456,600 Zestimate®
    $150/sqft
    $3,170 Estimated rent

    Home value

    $456,600

    $434,000 - $479,000

    $3,170/mo

    Zestimate® history
    Loading
    Loading...

    Owner options

    List your home for rent

    $3,170/mo

    Rent Zestimate®

    Find your next renter with Zillow Rental Manager. Plus, with online applications, you can quickly screen prospective tenants – for free.

    Learn more

    $3,170/mo

    Rent Zestimate®

    Refinance and save

    $3,144/mo

    Est. payment

    Refinancing to a lower rate could help reduce your monthly payments and save thousands over the life of the loan.

    See today's rates

    $3,144/mo

    Est. payment

    Explore your selling options

    Work with a Zillow partner agent

    Leverage their expertise and Zillow's premium Showcase listings to get your home seen by more buyers.

    Get started

    List with your own agent

    Get your home in front of millions of buyers by listing it on Zillow.

    Learn how to do it

    Sell it yourself

    Take full control of how buyers see your home on Zillow by listing For Sale by Owner (FSBO).

    List your home

    What's special

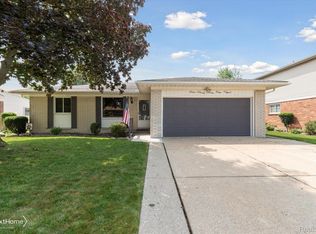
    Discover the epitome of comfort and luxury in this exquisite 2-story colonial home featuring a blend of wood floors (2016), carpet (upstairs 2017) and ceramic tile throughout. The finished basement offers additional living space with a fabulous full bath (check out that shower), second kitchen, family room, and a workout area, perfect for modern living or whatever you choose. Entertain effortlessly with 3 full bathrooms and one half bath, along with a spacious family room showcasing a cozy fireplace, cathedral ceilings and an open staircase. The main kitchen boasts a BlueStar range, range hood, and convection oven w/ pizza stone in addition to a KitchenAid warming drawer. There are granite counters on the perimeter and marble on the island. There is also a convenient door wall with a small doggy door leading to a stunning backyard oasis with room enough for outdoor seating and a gathering area around the built-in outdoor fireplace (Barcelona by Unilock - 2013). The gazebo stays! As for the kitchen, you will appreciate the range, convection oven, warming drawer, refrigerator, dishwasher, and kitchen island with seating for 5-6 people. A wall-mounted TV adds to the kitchen's appeal, enhancing the home's functionality. Additional highlights include a whole house generator (2012) for peace of mind, a durable metal roof, water softener, and outdoor amenities such as an inviting fireplace, patio, fenced yard and a main floor laundry room. Washer/Dryer are negotiable. Upstairs, three bedrooms and two full bathrooms provide ample space, with a huge master bedroom and bathroom combination featuring an upgraded shower (2022) and granite counters and let's not forget the walk-in closet.Don't miss out on this exceptional property that seamlessly blends modern amenities with classic charm! Buyer to assume city repairs (city repair list and a list of upgrades/amenities are uploaded). Please note there was a water main break out front - city fixed pipe and still needs to replace sidewalk & grass. Offers due 7/13/2024 @ 6:00pm

    Zillow last checked:

    Listing updated:

    Listed by:

    Mary Stockert 734-652-7388,

    Berkshire Hathaway HomeServices Kee Realty Browns,

    Sarah Stoner 734-516-7167,

    Berkshire Hathaway HomeServices Kee Realty Browns

    Bought with:

    Angela Jones, 6501453188

    Century 21 Curran & Oberski

    Source: Realcomp II,MLS#: 20240048892MLS Logo

    Facts & features

    Interior

    Bedrooms & bathrooms
    • Bedrooms: 3
    • Bathrooms: 4
    • Full bathrooms: 3
    • 1/2 bathrooms: 1
    Primary bedroom
    • Level: Second
    • Dimensions: 24 x 15
    Bedroom
    • Level: Second
    • Dimensions: 13 x 12
    Bedroom
    • Level: Second
    • Dimensions: 12 x 12
    Other
    • Level: Second
    • Dimensions: 10 x 8
    Other
    • Level: Second
    • Dimensions: 10 x 8
    Other
    • Level: Basement
    • Dimensions: 7 x 10
    Other
    • Level: Entry
    • Dimensions: 5 x 6
    Dining room
    • Level: Entry
    • Dimensions: 12 x 12
    Family room
    • Level: Entry
    • Dimensions: 20 x 18
    Family room
    • Level: Basement
    • Dimensions: 14 x 12
    Kitchen
    • Level: Entry
    • Dimensions: 15 x 22
    Other
    • Level: Basement
    • Dimensions: 12 x 10
    Laundry
    • Level: Entry
    • Dimensions: 7 x 6
    Heating
    • Forced Air, Natural Gas
    Cooling
    • Central Air
    Appliances
    • Included: Built In Gas Oven, Convection Oven, Dishwasher, Disposal, Free Standing Refrigerator, Warming Drawer
    Features
    • Jetted Tub, Programmable Thermostat
    • Basement: Finished
    • Has fireplace: Yes
    • Fireplace features: Family Room
    Interior area
    • Total interior livable area: 2,899 sqft
    • Finished area above ground: 1,924
    • Finished area below ground: 975

    Property

    Parking
    • Total spaces: 2
    • Parking features: Two Car Garage, Attached
    • Attached garage spaces: 2
    Features
    • Levels: Two
    • Stories: 2
    • Entry location: GroundLevelwSteps
    • Patio & porch: Patio
    • Exterior features: Lighting
    • Pool features: None
    • Fencing: Fenced
    Lot
    • Size: 10,454 Square Feet
    • Dimensions: 85.00 x 121.50
    • Features: Corner Lot, Sprinklers
    Details
    • Parcel number: 59063040121000
    • Special conditions: Short Sale No,Standard

    Construction

    Type & style
    • Home type: SingleFamily
    • Architectural style: Colonial
    • Property subtype: Single Family Residence
    Materials
    • Brick, Vinyl Siding
    • Foundation: Basement, Poured
    • Roof: Metal
    Condition
    • New construction: No
    • Year built: 1999

    Utilities & green energy

    • Sewer: Public Sewer
    • Water: Public

    Community & HOA

    Community
    • Features: Sidewalks
    • Subdivision: WOOD POINTE SUB NO 2
    HOA
    • Has HOA: Yes
    • Services included: Maintenance Grounds
    • HOA fee: $100 annually
    • HOA phone: 734-285-4442
    Location
    • Region: Woodhaven

    Financial & listing details

    • Price per square foot: $150/sqft
    • Tax assessed value: $129,909
    • Annual tax amount: $6,959
    • Date on market: 7/9/2024
    • Cumulative days on market: 7 days
    • Listing agreement: Exclusive Right To Sell
    • Listing terms: Cash,FHA,Va Loan

    Price history

    DateEventPrice
    8/7/2024Sold$435,000+3.6%$150/sqft
    Source: Realcomp II #20240048892 Report a problem
    7/16/2024Pending sale$420,000$145/sqft
    Source: Realcomp II #20240048892 Report a problem
    7/9/2024Listed for sale$420,000+53.3%$145/sqft
    Source: Realcomp II #20240048892 Report a problem
    10/17/2017Sold$274,000-8.6%$95/sqft
    Source: Public Record Report a problem
    8/30/2017Listed for sale$299,900+99.9%$103/sqft
    Source: Willow Realty Group #217078183 Report a problem
    8/20/2009Sold$150,000+3.5%$52/sqft
    Source: Public Record Report a problem
    6/20/2009Listed for sale$144,900+21.8%$50/sqft
    Source: Premiere Realty Group #29078604 Report a problem
    4/21/2009Sold$119,000$41/sqft
    Source: Public Record Report a problem

    Public tax history

    YearProperty taxesTax assessment
    2025-- $181,000 +9.1%
    2024-- $165,900 +12.4%
    2023-- $147,600 -9.3%
    2022-- $162,800 +7.5%
    2021-- $151,400
    2020$6,332 +45.2%$151,400 +29.1%
    2019$4,361 $117,300 +3.6%
    2018$4,361 +1.1%$113,200 +3.9%
    2017$4,315 $109,000 +5.6%
    2016$4,315 +20.9%$103,200 +8.9%
    2015$3,570 -54.3%$94,800 +10%
    2013$7,813 +118.8%$86,200 +14%
    2012$3,570 $75,600 -15.8%
    2010-- $89,800 -12%
    2009-- $102,100 -14.9%
    2008-- $120,000 -11.1%
    2007-- $135,000 +5.1%
    2005$4,604 $128,400 +0.5%
    2003-- $127,800 +15.2%
    2001-- $110,981 +4.3%
    2000-- $106,400
    Find assessor info on the county website

    Neighborhood: 48183

    Nearby schools

    GreatSchools rating
    Get a cash offer in 3 minutes
    Find out how much your home could sell for in as little as 3 minutes with a no-obligation cash offer.
    Estimated market value
    $456,600
    Get a cash offer in 3 minutes
    Find out how much your home could sell for in as little as 3 minutes with a no-obligation cash offer.
    Estimated market value
    $456,600