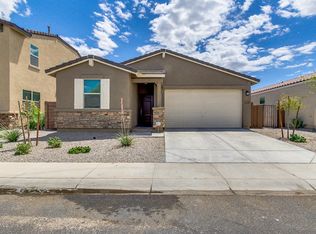
Welcome to this beautifully maintained 3-bedroom, 2-bath home in desirable Watson Estates! The open-concept floor plan features a spacious great room, tile flooring, abundant natural light, plus a den and game room for added flexibility. The upgraded kitchen offers stainless steel appliances, granite countertops, tile backsplash, walk-in pantry, and a large center island with breakfast bar. The private primary suite includes a custom barn door, dual sinks, soaking tub, separate shower, and walk-in closet. Enjoy the covered patio and low-maintenance backyard. Owned outright solar panels help reduce utility costs with no solar lease or loan to assume. Conveniently located near parks, schools, shopping, dining, and freeway access. Move-in ready!
Pending
Price cut: $15K (8/18)
$349,900
23649 W WATKINS Street, Buckeye, AZ 85326
3beds
2,005sqft
Single Family Residence
Built in 2017
5,520 Square Feet Lot
$-- Zestimate®
$175/sqft
$78/mo HOA
What's special
Covered patioOpen-concept floor planPrivate primary suiteOwned outright solar panelsSeparate showerAbundant natural lightWalk-in pantry
- 25 days
- 474
- 35
Zillow last checked:
Listing updated:
Listed by:
Gustavo Arcos 602-903-9003,
My Home Group Real Estate
Source: ARMLS,MLS#: 7063901
Facts & features
Interior
Bedrooms & bathrooms
- Bedrooms: 3
- Bathrooms: 2
- Full bathrooms: 2
Heating
- Electric
Cooling
- Central Air, Ceiling Fan(s)
Appliances
- Included: Water Softener Owned, Refrigerator, Built-in Microwave, Dishwasher, Disposal, Electric Range
- Laundry: Inside
Features
- Pantry, High Speed Internet, Granite Counters, Double Vanity, Breakfast Bar, No Interior Steps, Kitchen Island, Full Bth Master Bdrm, Separate Shwr & Tub
- Flooring: Carpet, Tile
- Windows: Solar Screens
- Has basement: No
- Has fireplace: No
Interior area
- Total structure area: 2,005
- Total interior livable area: 2,005 sqft
Property
Parking
- Total spaces: 4
- Parking features: Garage Door Opener, Direct Access
- Garage spaces: 2
- Uncovered spaces: 2
Accessibility
- Accessibility features: Lever Handles
Features
- Stories: 1
- Patio & porch: Covered
- Exterior features: Storage
- Has spa: Yes
- Spa features: Above Ground, Private
- Fencing: Block,Wrought Iron
Lot
- Size: 5,520 Square Feet
- Features: Borders Common Area, Sprinklers In Rear, Sprinklers In Front, Desert Back, Desert Front
Details
- Additional structures: Gazebo
- Parcel number: 50428740
- Special conditions: Owner/Agent
Construction
Type & style
- Home type: SingleFamily
- Architectural style: Ranch
- Property subtype: Single Family Residence
Materials
- Stucco, Wood Frame, Painted
- Roof: Tile
Condition
- Year built: 2017
Details
- Builder name: MORRISON HOMES
Utilities & green energy
- Sewer: Public Sewer
- Water: City Water
Green energy
- Energy efficient items: Solar Panels
Community & HOA
Community
- Features: Playground, Biking/Walking Path
- Subdivision: WATSON ESTATES
HOA
- Has HOA: Yes
- Services included: Maintenance Grounds
- HOA fee: $78 monthly
- HOA name: Watson Estates
- HOA phone: 602-957-9191
Location
- Region: Buckeye
Financial & listing details
- Price per square foot: $175/sqft
- Tax assessed value: $309,200
- Annual tax amount: $2,300
- Date on market: 8/11/2026
- Cumulative days on market: 25 days
- Listing terms: Cash,Conventional,VA Loan
- Ownership: Fee Simple
- Road surface type: Paved
Estimated market value
Not available
Estimated sales range
Not available
Not available
Price history
| Date | Event | Price |
|---|---|---|
| 8/19/2026 | Pending sale | $349,900$175/sqft |
Source:  ARMLS #7063901 Report a problem ARMLS #7063901 Report a problem | ||
| 8/18/2026 | Price change | $349,900-4.1%$175/sqft |
Source: ARMLS #7063901 Report a problem | ||
| 8/11/2026 | Listed for sale | $364,900+25.4%$182/sqft |
Source: ARMLS #7063901 Report a problem | ||
| 8/5/2026 | Sold | $291,000-15.7%$145/sqft |
Source: Public Record Report a problem | ||
| 1/16/2026 | Listed for sale | $345,000+6.2%$172/sqft |
Source: ARMLS #6945407 Report a problem | ||
| 11/17/2025 | Listing removed | $324,900$162/sqft |
Source: ARMLS #6945407 Report a problem | ||
| 11/10/2025 | Listed for sale | $324,900-11%$162/sqft |
Source: ARMLS #6945407 Report a problem | ||
| 6/7/2025 | Listing removed | $364,999$182/sqft |
Source: ARMLS #6830322 Report a problem | ||
| 4/17/2025 | Price change | $364,9990%$182/sqft |
Source: ARMLS #6830322 Report a problem | ||
| 4/10/2025 | Price change | $365,000-3.9%$182/sqft |
Source: ARMLS #6830322 Report a problem | ||
| 4/3/2025 | Price change | $380,000-2.5%$190/sqft |
Source: ARMLS #6830322 Report a problem | ||
| 3/27/2025 | Price change | $389,900-2.5%$194/sqft |
Source: ARMLS #6830322 Report a problem | ||
| 3/20/2025 | Price change | $399,9000%$199/sqft |
Source: ARMLS #6830322 Report a problem | ||
| 3/14/2025 | Price change | $399,9990%$200/sqft |
Source: ARMLS #6830322 Report a problem | ||
| 3/5/2025 | Listed for sale | $400,000-1.2%$200/sqft |
Source: ARMLS #6830322 Report a problem | ||
| 2/27/2025 | Listing removed | $405,000$202/sqft |
Source: ARMLS #6763487 Report a problem | ||
| 1/16/2025 | Price change | $405,000-2.4%$202/sqft |
Source: ARMLS #6763487 Report a problem | ||
| 9/27/2024 | Listed for sale | $415,000+9.8%$207/sqft |
Source: ARMLS #6763487 Report a problem | ||
| 9/18/2023 | Sold | $378,000-2.8%$189/sqft |
Source: ARMLS #6576089 Report a problem | ||
| 7/15/2023 | Price change | $389,000-2.7%$194/sqft |
Source: ARMLS #6576089 Report a problem | ||
| 7/6/2023 | Listed for sale | $399,999+6.7%$200/sqft |
Source: ARMLS #6576089 Report a problem | ||
| 7/23/2021 | Sold | $375,000+56.3%$187/sqft |
Source: ARMLS #6245510 Report a problem | ||
| 2/1/2019 | Sold | $240,000+0%$120/sqft |
Source: Public Record Report a problem | ||
| 12/19/2018 | Pending sale | $239,900$120/sqft |
Source: Keller Williams Arizona Realty #5857461 Report a problem | ||
| 12/14/2018 | Listed for sale | $239,900+12.3%$120/sqft |
Source: Keller Williams Arizona Realty #5857461 Report a problem | ||
| 3/7/2017 | Sold | $213,590+0.3%$107/sqft |
Source: Public Record Report a problem | ||
| 1/26/2017 | Listed for sale | $212,995$106/sqft |
Source: Meritage Homes Report a problem | ||
Public tax history
| Year | Property taxes | Tax assessment |
|---|---|---|
| 2025 | $1,699 +3.9% | $30,920 -10.9% |
| 2024 | $1,636 -0.3% | $34,720 +133.9% |
| 2023 | $1,641 -28.1% | $14,847 -30.6% |
| 2022 | $2,281 -0.7% | $21,380 +11.3% |
| 2021 | $2,297 +33.3% | $19,210 +5% |
| 2020 | $1,723 +7% | $18,300 +8.6% |
| 2019 | $1,610 | $16,850 +412.9% |
| 2018 | $1,610 +805.4% | $3,285 +7.4% |
| 2017 | $178 +3% | $3,060 +3% |
| 2016 | $173 +5.4% | $2,970 +26.3% |
| 2015 | $164 | $2,352 +162.5% |
| 2014 | -- | $896 -17.6% |
| 2013 | -- | $1,088 -77.6% |
| 2009 | -- | $4,867 |
Find assessor info on the county website
Monthly payment
Est. payment
Payment breakdown
Explore the cost of this home by adjusting the details. Changes won't be saved.Climate risks
Neighborhood: 85326
Nearby schools
Schools provided by the listing agent
- Elementary: Inca Elementary School
- Middle: Inca Elementary School
- High: Youngker High School
- District: Buckeye Elementary District
Source: ARMLS. This data may not be complete. We recommend contacting the local school district to confirm school assignments for this home.

Similar homes
- $345,0004 bd2 ba1.6k sqft23856 W TAMARISK Avenue, Buckeye, AZ 85326For Sale
 MLS ID #7045777, Ryan Hawley, Watkins Real Estate. ARMLS
 - $339,0003 bd2 ba1.2k sqft22581 W PAPAGO Street, Buckeye, AZ 85326For Sale
 MLS ID #7067362, Will J Schreiber, HomeSmart. ARMLS
 - $349,9803 bd2 ba1.3k sqft24458 W VERLEA Drive, Buckeye, AZ 85326For Sale
 MLS ID #7055748, Tony C Doan, West USA Realty. ARMLS
 - $347,9493 bd2 ba1.6k sqft3650 S 257TH Avenue, Buckeye, AZ 85326For Sale
 MLS ID #7066053, Angel J Avila Trujillo, West USA Realty. ARMLS
