Let's face it, older homes have so much charm and usually underdeliver when it comes to storage and space to entertain. Buckle up buttercup because this little charmer has a lot of "junk in the trunk!!" And by "junk" I mean over 4000 square feet of living space nestled on a quarter of an acre. Welcome to the rarest find located in Historic Kenwood, where a 1929 bungalow meets contemporary comfort and modern updates. This expansive home features four spacious bedrooms, three full bathrooms and two half baths, providing ample space for families and guests alike. As you walk over the welcoming front porch through the main door you're greeted by a formal family room. Past the family room is where you'll find a huge kitchen that is an entertainer's dream. The oversized island, which comfortably seats up to 10 people, is perfect for entertaining or casual family gatherings. The quartzite countertops, gas range, coffee bar, and large walk-in pantry make this the heart of the home for the family chef. The open-concept design allows for seamless flow into the inviting living areas. Additionally the first floor boasts two generously sized bedrooms, along with a bonus room currently used as an office, providing a quiet retreat for work or study. Also located on the first floor one full bath and two half baths, laundry room as well as a mudroom. Ascend to the second floor, where you'll find the luxurious primary bedroom, featuring both an oversized custom walk-in shower and a gargantuan walk-in closet/dressing room. Step outside onto your private balcony, overlooking the beautifully landscaped backyard and the inviting heated saltwater pool. The second floor also includes another bedroom and an additional bonus room, ideal for a second office or play area for the kids. For movie enthusiasts, the dedicated theater room offers the perfect setting for family movie nights or entertaining friends. Behind the bookcase in the movie room is a hidden room that features a versatile flex space that can be transformed into a gym, workout room, or playroom, accommodating your lifestyle needs. With over 4,000 square feet of living space, this home leaves nothing to be desired. The oversized attached three-car garage includes the separate mudroom for added convenience and leads to a screened-in outdoor kitchen, perfect for alfresco dining and entertaining. Enjoy the luxury of an outdoor shower and a heated saltwater pool. Set on a quarter of an acre, this property offers a tranquil oasis amidst the bustling community of Historic Kenwood. The main house, built in 1929, exudes character and charm, while a thoughtfully designed two-story addition was added in 2016, blending modern amenities with classic appeal. Experience the best of both worlds with quiet, brick-lined streets and close proximity to the vibrant shops and restaurants on Central Avenue. This home is not just a place to live; it's a lifestyle. Don’t miss your chance to call this exceptional property your own!
Sold for $1,112,500
Zillow last checked:
Listing updated:
Bought with:
Georgia Janas, 3141673
NORTHSTAR REALTY
Source: Stellar MLS,MLS#: TB8430351 Originating MLS: Suncoast Tampa
Originating MLS: Suncoast Tampa
Price history
| Date | Event | Price |
|---|---|---|
| 12/19/2025 | Sold | $1,112,500-11%$265/sqft |
Source:  Stellar MLS #TB8430351 Report a problem Stellar MLS #TB8430351 Report a problem | ||
| 11/12/2025 | Pending sale | $1,250,000$298/sqft |
Source: Stellar MLS #TB8430351 Report a problem | ||
| 10/10/2025 | Listed for sale | $1,250,000+495.2%$298/sqft |
Source: Stellar MLS #TB8430351 Report a problem | ||
| 4/3/2013 | Sold | $210,000-4.5%$50/sqft |
Source: Public Record Report a problem | ||
| 11/14/2012 | Price change | $220,000-3.9%$52/sqft |
Source: Watts Realty Group, Inc. #U7557870 Report a problem | ||
| 10/9/2012 | Price change | $229,000-4.6%$55/sqft |
Source: Watts Realty Group, Inc. #U7557870 Report a problem | ||
| 9/5/2012 | Price change | $240,000-4%$57/sqft |
Source: Watts Realty Group, Inc. #U7557870 Report a problem | ||
| 8/27/2012 | Listed for sale | $249,900$60/sqft |
Source: Watts Realty Group Inc #6506901 Report a problem | ||
| 8/19/2011 | Listing removed | $249,900$60/sqft |
Source: Watts Realty Group, Inc. #U7506901 Report a problem | ||
| 11/23/2010 | Listed for sale | $249,900-15.3%$60/sqft |
Source: Charles Rutenberg Realty, Inc. #7490961 Report a problem | ||
| 5/31/2005 | Sold | $294,900+11.3%$70/sqft |
Source: Public Record Report a problem | ||
| 11/3/2004 | Sold | $265,000+657.1%$63/sqft |
Source: Public Record Report a problem | ||
| 2/18/2002 | Sold | $35,000-44.8%$8/sqft |
Source: Public Record Report a problem | ||
| 2/8/1995 | Sold | $63,400$15/sqft |
Source: Public Record Report a problem | ||
Nearby homes
- $417,3002 bd1 ba925 sqft2349 6th Ave N, Saint Petersburg, FL 33713Off Market
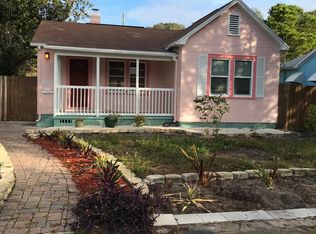
- $357,500-- bd1 ba774 sqft2343 6th Ave N, Saint Petersburg, FL 33713Off Market
- $678,3003 bd3 ba2k sqft616 24th St N, St Petersburg, FL 33713Off Market
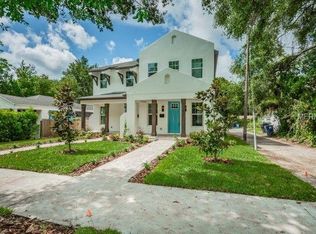
- $984,5009 bd6 ba4.9k sqft2401 6th Ave N, Saint Petersburg, FL 33713Off Market

Get a cash offer in 3 minutes
Find out how much your home could sell for in as little as 3 minutes with a no-obligation cash offer.
Estimated market value
$1,094,800
