Check out the photos and 3D Matterport Tour! First time on the market "French Country Retreat" model custom designed by Ronald Charles Builders for the original owners in the Lakeridge neighborhood of the highly sought out Stonebridge Community. This lot was specifically chosen by the owners for the location, views of the pond to the east and backing up to the Sutton Lake Park for the playground, fishing lake, basketball court and pavilion for picnics. Enjoy an open floor plan throughout the first level with the finest interior designer touches you would expect from a house of this caliber! As you walk inside, you're instantly greeted with a 2-story foyer, a separate dining room and living room. This house is extra special with the full bathroom on the main level with an adjacent bedroom suite that's 24x11 with direct access to the family room, foyer and patio. This is perfect for any in-law arrangement or extended guest visits. The two-story family room offers tons of natural light as well as a gas starter/log fireplace for those cold winter nights and holidays. The updated kitchen is a true Chef's Kitchen with everything anyone can ask for like custom cabinets, granite/butcher block counter tops, tile backsplash, pot filler faucet and stainless-steel appliances. The breakfast nook and island can handle any amount of entertaining. The laundry room with sink and work area offers access to the 3-car garage as well as a separate side entryway. The 2nd Level offers a primary suite with an updated spa like bathroom with dual custom vanity with separate shower, soaker tub and walk in closet. Three additional large bedrooms with an ensuite and a shared full bathroom are also on the 2nd floor. The finished basement offers a recreational area (Pool Table included), dry bar (Fridge included), media area, work studio and playroom. There is also a ton of storage space with the crawl. An oversized blue stone patio with retaining walls and natural gas firepit has tons of entertaining space as well as grill areas station (grill included) for family gatherings/parties. The professionally landscape yard with irrigation system offers tons of privacy. Acclaimed District 204 Schools (Grade and Middle School in the subdivision). A commuter's dream - minutes from the Metra Station (Rte 59) and Interstate I-88. This house is the true definition of move in condition. Check it out before it's gone!
Closed
$835,000
2365 Brookwood Ct, Aurora, IL 60502
5beds
3,480sqft
Single Family Residence
Built in 1996
0.27 Acres Lot
$919,900 Zestimate®
$240/sqft
$4,138 Estimated rent
Home value
$919,900
$874,000 - $966,000
$4,138/mo
Zestimate® history
Owner options
List your home for rent
$4,138/mo
Rent Zestimate®
Find your next renter with Zillow Rental Manager. Plus, with online applications, you can quickly screen prospective tenants – for free.
$4,138/mo
Rent Zestimate®
Refinance and save
$6,141/mo
Est. payment
Refinancing to a lower rate could help reduce your monthly payments and save thousands over the life of the loan.
$6,141/mo
Est. payment
Explore your selling options
Work with a Zillow partner agent
Leverage their expertise and Zillow's premium Showcase listings to get your home seen by more buyers.
Get startedList with your own agent
Get your home in front of millions of buyers by listing it on Zillow.
Learn how to do itSell it yourself
Take full control of how buyers see your home on Zillow by listing For Sale by Owner (FSBO).
List your homeWhat's special
Basketball courtMedia areaFishing lakeNatural gas firepitDry barWork studioFrench country retreat
Zillow last checked:
Listing updated:
Listed by:
Thomas Pilafas 708-805-2250,
Charles Rutenberg Realty
Bought with:
Albina Van Maer
Bluebird Realty, Inc.
Source: MRED as distributed by MLS GRID,MLS#: 11814210
Facts & features
Interior
Bedrooms & bathrooms
- Bedrooms: 5
- Bathrooms: 4
- Full bathrooms: 4
Rooms
- Room types: Bedroom 5, Recreation Room, Play Room, Workshop, Media Room, Storage, Walk In Closet
Primary bedroom
- Features: Flooring (Carpet), Window Treatments (Blinds, Curtains/Drapes), Bathroom (Full, Double Sink, Tub & Separate Shwr)
- Level: Second
- Area: 285 Square Feet
- Dimensions: 19X15
Bedroom 2
- Features: Flooring (Hardwood), Window Treatments (Blinds)
- Level: Second
- Area: 221 Square Feet
- Dimensions: 17X13
Bedroom 3
- Features: Flooring (Carpet), Window Treatments (Blinds)
- Level: Second
- Area: 195 Square Feet
- Dimensions: 15X13
Bedroom 4
- Features: Flooring (Hardwood), Window Treatments (Blinds, Curtains/Drapes)
- Level: Second
- Area: 198 Square Feet
- Dimensions: 18X11
Bedroom 5
- Features: Flooring (Carpet), Window Treatments (Blinds, Curtains/Drapes)
- Level: Main
- Area: 264 Square Feet
- Dimensions: 24X11
Bar entertainment
- Features: Flooring (Vinyl)
- Level: Basement
- Area: 56 Square Feet
- Dimensions: 8X7
Dining room
- Features: Flooring (Hardwood)
- Level: Main
- Area: 396 Square Feet
- Dimensions: 22X18
Family room
- Features: Flooring (Hardwood)
- Level: Main
- Area: 324 Square Feet
- Dimensions: 18X18
Kitchen
- Features: Kitchen (Eating Area-Breakfast Bar, Eating Area-Table Space, Island, Pantry-Closet, Custom Cabinetry, Granite Counters, Updated Kitchen), Flooring (Hardwood), Window Treatments (Blinds)
- Level: Main
- Area: 325 Square Feet
- Dimensions: 25X13
Laundry
- Features: Flooring (Porcelain Tile)
- Level: Main
- Area: 81 Square Feet
- Dimensions: 9X9
Living room
- Features: Flooring (Carpet), Window Treatments (Curtains/Drapes)
- Level: Main
- Area: 154 Square Feet
- Dimensions: 14X11
Media room
- Features: Flooring (Vinyl)
- Level: Basement
- Area: 252 Square Feet
- Dimensions: 18X14
Play room
- Features: Flooring (Vinyl)
- Level: Basement
- Area: 117 Square Feet
- Dimensions: 13X9
Recreation room
- Features: Flooring (Vinyl)
- Level: Basement
- Area: 378 Square Feet
- Dimensions: 21X18
Storage
- Features: Flooring (Other)
- Level: Basement
- Area: 170 Square Feet
- Dimensions: 17X10
Walk in closet
- Features: Flooring (Carpet)
- Level: Second
- Area: 112 Square Feet
- Dimensions: 14X8
Other
- Features: Flooring (Vinyl)
- Level: Basement
- Area: 160 Square Feet
- Dimensions: 16X10
Heating
- Natural Gas
Cooling
- Central Air
Appliances
- Included: Range, Microwave, Dishwasher, High End Refrigerator, Washer, Dryer, Disposal, Range Hood, Other, Gas Oven, Humidifier, Gas Water Heater
- Laundry: Main Level, Gas Dryer Hookup, Electric Dryer Hookup, Laundry Closet, Sink
Features
- Cathedral Ceiling(s), Dry Bar, 1st Floor Bedroom, In-Law Floorplan, 1st Floor Full Bath, Built-in Features, Walk-In Closet(s), Bookcases, Open Floorplan, Special Millwork, Granite Counters, Separate Dining Room
- Flooring: Hardwood, Carpet
- Doors: Storm Door(s)
- Windows: Skylight(s), Drapes
- Basement: Finished,Crawl Space,Rec/Family Area,Storage Space,Partial
- Attic: Unfinished
- Number of fireplaces: 1
- Fireplace features: Gas Log, Gas Starter, Masonry, Family Room
Interior area
- Total structure area: 4,783
- Total interior livable area: 3,480 sqft
- Finished area below ground: 1,000
Property
Parking
- Total spaces: 6
- Parking features: Concrete, Garage Door Opener, On Site, Garage Owned, Attached, Driveway, Owned, Garage
- Attached garage spaces: 3
- Has uncovered spaces: Yes
Accessibility
- Accessibility features: No Disability Access
Features
- Stories: 2
- Patio & porch: Patio
- Exterior features: Outdoor Grill, Fire Pit, Lighting
- Has view: Yes
- View description: Water
- Has water view: Yes
- Water view: Water
- Waterfront features: Pond
Lot
- Size: 0.27 Acres
- Dimensions: 90 X 129
- Features: Corner Lot, Landscaped, Backs to Open Grnd
Details
- Parcel number: 0718300014
- Special conditions: None
- Other equipment: Central Vacuum, TV-Cable, Ceiling Fan(s), Sump Pump, Sprinkler-Lawn
Construction
Type & style
- Home type: SingleFamily
- Property subtype: Single Family Residence
Materials
- Stucco
- Foundation: Concrete Perimeter
- Roof: Asphalt
Condition
- New construction: No
- Year built: 1996
Details
- Builder model: THE FRENCH COUNTRY RETREAT
Utilities & green energy
- Electric: Circuit Breakers
- Sewer: Public Sewer
- Water: Public
Community & HOA
Community
- Features: Park, Lake, Curbs, Sidewalks, Street Lights, Street Paved
- Security: Carbon Monoxide Detector(s)
- Subdivision: Stonebridge
HOA
- Has HOA: Yes
- Services included: Insurance, Security
- HOA fee: $240 quarterly
Location
- Region: Aurora
Financial & listing details
- Price per square foot: $240/sqft
- Tax assessed value: $205,452
- Annual tax amount: $13,124
- Date on market: 6/29/2023
- Listing terms: Conventional
- Ownership: Fee Simple w/ HO Assn.
Price history
| Date | Event | Price |
|---|---|---|
| 9/18/2023 | Sold | $835,000+1.2%$240/sqft |
Source:  MRED as distributed by MLS GRID #11814210 Report a problem MRED as distributed by MLS GRID #11814210 Report a problem | ||
| 7/12/2023 | Contingent | $825,000$237/sqft |
Source: MRED as distributed by MLS GRID #11814210 Report a problem | ||
| 7/8/2023 | Listed for sale | $825,000$237/sqft |
Source: MRED as distributed by MLS GRID #11814210 Report a problem | ||
| 7/3/2023 | Contingent | $825,000$237/sqft |
Source: MRED as distributed by MLS GRID #11814210 Report a problem | ||
| 6/29/2023 | Listed for sale | $825,000+120.3%$237/sqft |
Source: MRED as distributed by MLS GRID #11814210 Report a problem | ||
| 3/19/1996 | Sold | $374,500+386.4%$108/sqft |
Source: Public Record Report a problem | ||
| 10/12/1995 | Sold | $77,000$22/sqft |
Source: Public Record Report a problem | ||
Public tax history
| Year | Property taxes | Tax assessment |
|---|---|---|
| 2024 | $15,013 +9.6% | $205,452 +11.3% |
| 2023 | $13,703 +4.4% | $184,610 +10.2% |
| 2022 | $13,125 +2.8% | $167,510 +3.7% |
| 2021 | $12,770 -4.4% | $161,530 |
| 2020 | $13,355 +3.6% | $161,530 +5.1% |
| 2019 | $12,897 -4.7% | $153,630 -3.5% |
| 2018 | $13,531 +1.6% | $159,190 +3.5% |
| 2017 | $13,316 +1.7% | $153,790 +4.2% |
| 2016 | $13,092 +0.9% | $147,590 +5.3% |
| 2015 | $12,975 -4.8% | $140,140 -1.9% |
| 2014 | $13,636 +1.1% | $142,860 -0.7% |
| 2013 | $13,493 +3.2% | $143,850 -2% |
| 2012 | $13,079 +2.6% | $146,830 -6.4% |
| 2011 | $12,742 +0.6% | $156,920 -4.9% |
| 2010 | $12,668 +3.2% | $165,060 -4% |
| 2009 | $12,280 +3.2% | $171,940 +1.8% |
| 2008 | $11,904 +4.5% | $168,900 +5.8% |
| 2007 | $11,393 +4.5% | $159,640 +6.8% |
| 2006 | $10,903 -0.4% | $149,420 +2.6% |
| 2005 | $10,945 +4% | $145,630 +3.8% |
| 2004 | $10,525 +3.9% | $140,300 +6.8% |
| 2003 | $10,130 +2.5% | $131,370 +2.1% |
| 2002 | $9,881 +4.3% | $128,700 +4.7% |
| 2001 | $9,478 +5.5% | $122,920 +4.4% |
| 2000 | $8,980 | $117,740 |
Find assessor info on the county website
Neighborhood: 60502
Nearby homes
- $915,0005 bd4 ba3.7k sqft2359 Brookwood Ct, Aurora, IL 60502Sold
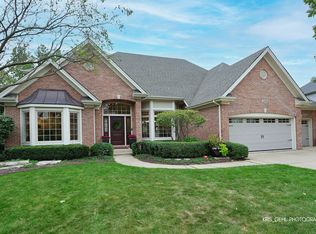
- $818,9004 bd3 ba3.3k sqft2353 Brookwood Ct, Aurora, IL 60502Off Market
- $786,1004 bd4 ba1.9k sqft2360 Brookwood Ct, Aurora, IL 60502Off Market
- $960,9004 bd3 ba3.7k sqft2354 Brookwood Ct, Aurora, IL 60502Off Market
- $836,6004 bd3 ba3.4k sqft2348 Sutton Ln, Aurora, IL 60502Off Market
- $790,0004 bd3 ba3.3k sqft2360 Sutton Ln, Aurora, IL 60502Sold
- $721,8004 bd3 ba1.7k sqft2347 Brookwood Ct, Aurora, IL 60502Off Market
- $820,2004 bd4 ba3.2k sqft2348 Brookwood Ct, Aurora, IL 60502Off Market
Nearby schools
GreatSchools rating
- 9/10Gwendolyn Brooks Elementary SchoolGrades: K-5Distance: 0.6 mi
- 9/10Francis Granger Middle SchoolGrades: 6-8Distance: 0.6 mi
- 9/10Metea Valley High SchoolGrades: 9-12Distance: 1.5 mi
Schools provided by the listing agent
- Elementary: Brooks Elementary School
- Middle: Granger Middle School
- High: Metea Valley High School
- District: 204
Source: MRED as distributed by MLS GRID. This data may not be complete. We recommend contacting the local school district to confirm school assignments for this home.
Get a cash offer in 3 minutes
Find out how much your home could sell for in as little as 3 minutes with a no-obligation cash offer.
Estimated market value
$919,900
Get a cash offer in 3 minutes
Find out how much your home could sell for in as little as 3 minutes with a no-obligation cash offer.
Estimated market value
$919,900
- Illinois
- DuPage County
- Aurora
- 60502
- 2365 Brookwood Ct
Nearby cities
Nearby neighborhoods
Nearby zip codes
Other Aurora Topics
