Skip main navigation
Off market
  • Tax assessed value
    $276,954

    2365 Cutters Cir APT 106, Castle Rock, CO 80108

    2beds
    1,751sqft
    Townhouse
    Built in 2008
    -- sqft lot
    $-- Zestimate®
    $158/sqft
    $2,946 Estimated rent

    Home value

    Not available

    Estimated sales range

    Not available

    $2,946/mo

    Zestimate® history
    Loading
    Loading...

    Owner options

    List your home for rent

    $2,946/mo

    Rent Zestimate®

    Find your next renter with Zillow Rental Manager. Plus, with online applications, you can quickly screen prospective tenants – for free.

    Learn more

    $2,946/mo

    Rent Zestimate®

    Refinance and save

    $1,954/mo

    Est. payment

    Refinancing to a lower rate could help reduce your monthly payments and save thousands over the life of the loan.

    See today's rates

    $1,954/mo

    Est. payment

    Explore your selling options

    Work with a Zillow partner agent

    Leverage their expertise and Zillow's premium Showcase listings to get your home seen by more buyers.

    Get started

    List with your own agent

    Get your home in front of millions of buyers by listing it on Zillow.

    Learn how to do it

    Sell it yourself

    Take full control of how buyers see your home on Zillow by listing For Sale by Owner (FSBO).

    List your home

    What's special

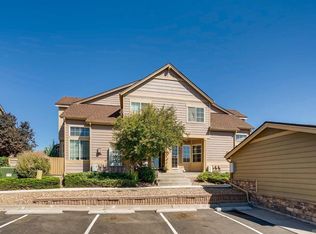
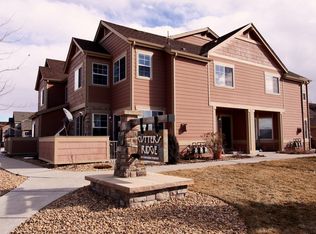

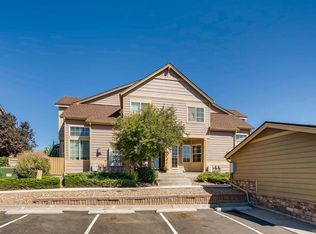
    2365 Cutters Cir Unit # 106, Castle Rock. NICE 2 Bdr, 2.5 Bath Condo. GREAT LOCATION. Back on the Market, buyer did not qualify for financing ! This light and bright townhome-style condominium is located in the popular Cutters Ridge at Sapphire Pointe community. This corner unit has an abundance of light and features an open floor plan with gorgeous wood floors. The kitchen is complete with stainless steel appliances, loads of cabinet space, and an island. Upstairs you'll find a large master suite with separate retreat perfect for your office/nursery/sitting area, private bath with large soaking tub and double sinks, and walk-in closet. Another bedroom is across the hall and has its own full attached bathroom. A full unfinished basement is ready for expansion and a detached garage offers additional storage and parking. Sapphire Pointe amenities are part of this package and include a wonderful park, tennis/basketball court, clubhouse, community pool, expansive trails, and more ! Call 720 776 5226 for an appointment. Witxfl@Yahoo.com This Unit HAS a Garage...is on a low traffic street...borders on a sidewalk...has great Southern exposure...has a patio that is shielded from the Sun..has an office area, first floor open area and has quartz countertops throughout. This Unit HAS a Garage...is on a low traffic street...borders on a sidewalk...has great Southern exposure...has a patio that is shielded from the Sun..has an office area, first floor open area and has quartz countertops throughout. This Unit HAS a Garage...is on a low traffic street...borders on a sidewalk...has great Southern exposure...has a patio that is shielded from the Sun..has an office area, first floor open area and has quartz countertops throughout. Is NOT...On a busy Street, next to a dumpster, off of a parking lot, or has icy walks in the Winter that linger. Those are PROBLEMS that the "comps" have !

    This property is off market, which means it's not currently listed for sale or rent on Zillow. This may be different from what's available on other websites or public sources.
    Facts & features

    Interior

    Bedrooms & bathrooms
    • Bedrooms: 2
    • Bathrooms: 3
    • Full bathrooms: 2
    • 1/2 bathrooms: 1
    Heating
    • Forced air, Gas
    Cooling
    • Central
    Appliances
    • Included: Dishwasher, Dryer, Garbage disposal, Microwave, Refrigerator, Washer
    Features
    • Flooring: Tile, Carpet, Laminate
    • Basement: Unfinished
    • Has fireplace: Yes
    Interior area
    • Total interior livable area: 1,751 sqft

    Property

    Parking
    • Total spaces: 2
    • Parking features: Garage - Detached, Off-street
    Features
    • Exterior features: Other
    • Has view: Yes
    • View description: Park
    Details
    • Parcel number: 235125101006

    Construction

    Type & style
    • Home type: Townhouse
    Materials
    • Frame
    • Roof: Composition
    Condition
    • Year built: 2008

    Community & HOA

    HOA
    • Has HOA: Yes
    • HOA fee: $330 monthly
    Location
    • Region: Castle Rock

    Financial & listing details

    • Price per square foot: $158/sqft
    • Tax assessed value: $276,954

    Price history

    DateEventPrice
    9/12/2021Listing removed--
    Source: Owner Report a problem
    5/23/2021Listed for sale$361,000+36.2%$206/sqft
    Source: Owner Report a problem
    12/24/2016Listing removed$265,000$151/sqft
    Source: Coldwell Banker Castle Pines #4389820 Report a problem
    12/2/2016Listed for sale$265,000+0.4%$151/sqft
    Source: Coldwell Banker Castle Pines #4389820 Report a problem
    12/1/2016Sold$264,000$151/sqft
    Source: Agent Provided Report a problem

    Public tax history

    YearProperty taxesTax assessment
    2021-- $19,800
    Find assessor info on the county website

    Neighborhood: 80108

    Nearby schools

    GreatSchools rating
    Get pre-qualified for a loan
    At Zillow Home Loans, we can pre-qualify you in as little as 5 minutes with no impact to your credit score.

    An equal housing lender. NMLS #10287.