Skip main navigation
Sold for $647,500
  • $647,500

    2365 Deer Run, Chouteau, OK 74337

    5beds
    4,030sqft
    Single Family Residence
    Built in 2007
    1.43 Acres Lot
    $647,900 Zestimate®
    $161/sqft
    $3,701 Estimated rent

    Home value

    $647,900

    Estimated sales range

    Not available

    $3,701/mo

    Zestimate® history
    Loading
    Loading...

    Owner options

    List your home for rent

    $3,701/mo

    Rent Zestimate®

    Find your next renter with Zillow Rental Manager. Plus, with online applications, you can quickly screen prospective tenants – for free.

    Learn more

    $3,701/mo

    Rent Zestimate®

    Refinance and save

    $3,871/mo

    Est. payment

    Refinancing to a lower rate could help reduce your monthly payments and save thousands over the life of the loan.

    See today's rates

    $3,871/mo

    Est. payment

    Explore your selling options

    Work with a Zillow partner agent

    Leverage their expertise and Zillow's premium Showcase listings to get your home seen by more buyers.

    Get started

    List with your own agent

    Get your home in front of millions of buyers by listing it on Zillow.

    Learn how to do it

    Sell it yourself

    Take full control of how buyers see your home on Zillow by listing For Sale by Owner (FSBO).

    List your home

    What's special

    Beautifully positioned corner lotArched architectural detailsSpa-style bathNewly installed privacy fenceWhirlpool tubSecondary drivewayRich engineered wood flooring
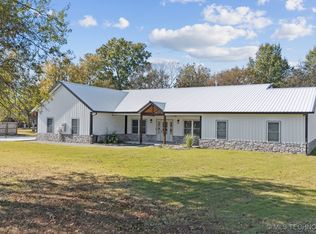
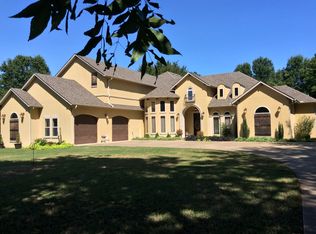
    Step into refined living with this custom-built estate in Deer Run, offering an abundance of square feet, thoughtfully designed space on a beautifully positioned corner lot. From the moment you enter, you’re welcomed by soaring ceilings, rich engineered wood flooring, arched architectural details, and walls of Pella windows that bring in an abundance of natural light. Designed for both everyday comfort and elevated entertaining, the chef’s kitchen features Silver Supreme granite countertops, a large center island, custom knotty alder cabinetry, and premium Thermador appliances—including a 6-burner gas cooktop with griddle, double ovens, and warming drawer. The primary suite is a true retreat, complete with a tray ceiling, two-way gas fireplace, and a spa-style bath featuring a whirlpool tub, oversized walk-in tile shower with multiple spray heads, and a custom-designed closet. Each bedroom offers its own private en-suite bath and walk-in closet, creating the ideal setup for guests or multi-generational living. A dedicated library with built-in cabinetry and hidden storage adds both function and character. Upstairs, a spacious game room provides flexibility for recreation or additional living space, while the private in-law suite—connected by a breezeway—offers a fully equipped apartment with its own kitchen and garage. Additional highlights include a 3-car garage, circle drive, secondary driveway, and a newly installed privacy fence—combining convenience, privacy, and curb appeal. Located just minutes from the lake, this home delivers a rare combination of luxury, space, and versatility—perfect for those seeking comfort without compromise.

    Zillow last checked:

    Listing updated:

    Listed by:

    Kimm Kennon 918-864-4922,

    Lakeland Real Estate NEOK

    Bought with:

    Maria Chupp, 150805

    Coldwell Banker Select

    Source: MLS Technology, Inc.,MLS#: 2613685MLS LogoOriginating MLS: MLS Technology

    Facts & features

    Interior

    Bedrooms & bathrooms
    • Bedrooms: 5
    • Bathrooms: 6
    • Full bathrooms: 4
    • 1/2 bathrooms: 2
    Primary bedroom
    • Description: Master Bedroom,Fireplace,Private Bath,Walk-in Closet
    • Level: First
    Bedroom
    • Description: Bedroom,Pullman Bath,Walk-in Closet
    • Level: First
    Bedroom
    • Description: Bedroom,Pullman Bath,Walk-in Closet
    • Level: First
    Bedroom
    • Description: Bedroom,Private Bath,Walk-in Closet
    • Level: First
    Primary bathroom
    • Description: Master Bath,Double Sink,Full Bath,Separate Shower,Whirlpool
    • Level: First
    Bathroom
    • Description: Hall Bath,Half Bath
    • Level: First
    Bathroom
    • Description: Hall Bath,Half Bath
    • Level: Second
    Bonus room
    • Description: Additional Room,In Law Plan
    • Level: First
    Dining room
    • Description: Dining Room,Formal
    • Level: First
    Game room
    • Description: Game/Rec Room,Over Garage
    • Level: Second
    Kitchen
    • Description: Kitchen,Breakfast Nook,Island,Pantry
    • Level: First
    Living room
    • Description: Living Room,Great Room
    • Level: First
    Office
    • Description: Office,Bookcase
    • Level: First
    Utility room
    • Description: Utility Room,Inside,Sink
    • Level: First
    Heating
    • Central, Electric, Gas, Heat Pump, Multiple Heating Units
    Cooling
    • Central Air, 3+ Units
    Appliances
    • Included: Convection Oven, Cooktop, Double Oven, Dishwasher, Electric Water Heater, Disposal, Gas Water Heater, Microwave, Oven, Range, Refrigerator, Tankless Water Heater, Wine Refrigerator, Plumbed For Ice Maker
    • Laundry: Washer Hookup, Electric Dryer Hookup
    Features
    • Attic, Wet Bar, Granite Counters, High Ceilings, High Speed Internet, Other, Pullman Bath, Cable TV, Wired for Data, Ceiling Fan(s), Gas Range Connection
    • Flooring: Other, Tile, Wood Veneer
    • Doors: Insulated Doors
    • Windows: Other, Insulated Windows
    • Number of fireplaces: 1
    • Fireplace features: Blower Fan, Glass Doors, Gas Log, Gas Starter
    Interior area
    • Total structure area: 4,030
    • Total interior livable area: 4,030 sqft

    Property

    Parking
    • Total spaces: 3
    • Parking features: Carport, Detached, Garage, Other, Garage Faces Side, Storage, Circular Driveway
    • Garage spaces: 3
    • Has carport: Yes
    Features
    • Patio & porch: Covered, Porch
    • Exterior features: Concrete Driveway, Sprinkler/Irrigation, Landscaping, Rain Gutters
    • Pool features: None
    • Fencing: None
    • Waterfront features: Water Access
    • Body of water: Grand River
    Lot
    • Size: 1.43 Acres
    • Features: Corner Lot, Cul-De-Sac, Mature Trees
    Details
    • Additional structures: Other
    • Parcel number: 016300001018000100

    Construction

    Type & style
    • Home type: SingleFamily
    • Architectural style: Contemporary
    • Property subtype: Single Family Residence
    Materials
    • Brick, Stone, Wood Frame
    • Foundation: Slab
    • Roof: Asphalt,Fiberglass
    Condition
    • Year built: 2007

    Utilities & green energy

    • Sewer: Septic Tank
    • Water: Rural
    • Utilities for property: Electricity Available, Natural Gas Available, Phone Available, Water Available
    Green energy
    • Energy efficient items: Doors, Insulation, Windows

    Community & neighborhood

    Security
    • Security features: Safe Room Interior
    Community
    • Community features: Gutter(s), Sidewalks
    Location
    • Region: Chouteau
    • Subdivision: Deer Run Of Chouteau Hills Estates

    Other

    Other facts
    • Listing terms: Conventional,FHA,USDA Loan,VA Loan

    Price history

    DateEventPrice
    5/29/2026Sold$647,500-3.2%$161/sqft
    Source: MLS Technology, Inc. #2613685 Report a problem
    5/25/2026Pending sale$669,000$166/sqft
    Source: MLS Technology, Inc. #2613685 Report a problem
    4/16/2026Listed for sale$669,000$166/sqft
    Source: MLS Technology, Inc. #2543437 Report a problem
    4/16/2026Pending sale$669,000$166/sqft
    Source: MLS Technology, Inc. #2543437 Report a problem
    3/16/2026Listed for sale$669,000$166/sqft
    Source: MLS Technology, Inc. #2543437 Report a problem
    1/19/2026Pending sale$669,000$166/sqft
    Source: MLS Technology, Inc. #2543437 Report a problem
    1/11/2026Price change$669,000-0.1%$166/sqft
    Source: MLS Technology, Inc. #2543437 Report a problem
    12/2/2025Listed for sale$669,900$166/sqft
    Source: MLS Technology, Inc. #2543437 Report a problem
    11/11/2025Pending sale$669,900$166/sqft
    Source: MLS Technology, Inc. #2543437 Report a problem
    10/15/2025Listed for sale$669,900$166/sqft
    Source: MLS Technology, Inc. #2543437 Report a problem
    10/14/2025Listing removed$669,900$166/sqft
    Source: MLS Technology, Inc. #2510705 Report a problem
    7/24/2025Price change$669,900-2.9%$166/sqft
    Source: MLS Technology, Inc. #2510705 Report a problem
    5/15/2025Listed for sale$690,000$171/sqft
    Source: MLS Technology, Inc. #2510705 Report a problem
    5/3/2025Pending sale$690,000$171/sqft
    Source: MLS Technology, Inc. #2510705 Report a problem
    3/13/2025Price change$690,000-1.4%$171/sqft
    Source: MLS Technology, Inc. #2510705 Report a problem
    12/2/2024Price change$699,900+0.1%$174/sqft
    Source: MLS Technology, Inc. #2437106 Report a problem
    10/21/2024Listed for sale$699,000+2696%$173/sqft
    Source: MLS Technology, Inc. #2437106 Report a problem
    9/14/2006Sold$25,000$6/sqft
    Source: Public Record Report a problem

    Public tax history

    YearProperty taxesTax assessment
    2024$4,794 +2.8%$55,164 +5%
    2023$4,665 +7.4%$52,538 +5%
    2022$4,342 0%$50,036 +5%
    2021$4,343 +5.3%$47,653 -0.4%
    2020$4,124 +5.5%$47,824 +3.8%
    2019$3,909 -0.3%$46,071
    2017$3,919 -0.7%$46,071
    2016$3,947 -3.2%$46,071
    2015$4,079 +0%$46,071
    2014$4,079 +17.7%$46,071
    2013$3,465 -12.5%$46,071 -12.5%
    2012$3,960 -42.8%$52,640 -43.3%
    2011$6,918 +60.5%$92,803 +60.1%
    2010$4,310 $57,960
    2009$4,310 -14.1%$57,960 -13.7%
    2008$5,018 +2262.2%$67,133 +2297.6%
    2007$212 $2,800

    Find assessor info on the county website

    Neighborhood: 74337

    Nearby schools

    GreatSchools rating
    Schools provided by the listing agent
    • Elementary: Chouteau Mazie
    • High: Chouteau Mazie
    • District: Chouteau-Mazie - Sch Dist (M2)

    Source: MLS Technology, Inc.. This data may not be complete. We recommend contacting the local school district to confirm school assignments for this home.

    Get pre-qualified for a loan
    At Zillow Home Loans, we can pre-qualify you in as little as 5 minutes with no impact to your credit score.

    An equal housing lender. NMLS #10287.