Tranquil, scenic retreat tucked at the end of a quiet cul-de-sac sits this walk-out ranch style home. Just minutes away from downtown St. Joseph, Lake Michigan Beaches, train station, schools and hospital. The home is surrounded by nature with a 3.2 acre wooded ravine lot filled with mature landscaping and tall, mature trees with an abundance of wildlife, all of which can be enjoyed while relaxing or entertaining on the back deck. This 4 bed/4 bath open floor plan home boasts a functional kitchen that opens to great room with fireplace. Master bedroom leads to a 10 x 22 screened porch to enjoy the sounds of nature over morning coffee. The home features two fireplaces, hardwood flooring, extra space in the basement for a workshop, and a three car garage. Lovely property ready to call home!
Sold
Street View
$599,000
2365 Forest Hills Ln, Saint Joseph, MI 49085
4beds
3,539sqft
Single Family Residence
Built in 2000
3.29 Acres Lot
$687,700 Zestimate®
$169/sqft
$4,665 Estimated rent
Home value
$687,700
$640,000 - $743,000
$4,665/mo
Zestimate® history
Owner options
List your home for rent
$4,665/mo
Rent Zestimate®
Find your next renter with Zillow Rental Manager. Plus, with online applications, you can quickly screen prospective tenants – for free.
$4,665/mo
Rent Zestimate®
Refinance and save
$3,737/mo
Est. payment
Refinancing to a lower rate could help reduce your monthly payments and save thousands over the life of the loan.
$3,737/mo
Est. payment
Explore your selling options
Work with a Zillow partner agent
Leverage their expertise and Zillow's premium Showcase listings to get your home seen by more buyers.
Get startedList with your own agent
Get your home in front of millions of buyers by listing it on Zillow.
Learn how to do itSell it yourself
Take full control of how buyers see your home on Zillow by listing For Sale by Owner (FSBO).
List your homeWhat's special
Zillow last checked:
Listing updated:
Listed by:
Kerry M Wright 269-369-4640,
Wright Properties
Bought with:
Jodi Noble, 6501308903
Chuck Jaqua, REALTOR
Source: MichRIC,MLS#: 24029942
Facts & features
Interior
Bedrooms & bathrooms
- Bedrooms: 4
- Bathrooms: 4
- Full bathrooms: 4
- Main level bedrooms: 3
Primary bedroom
- Level: Main
- Area: 195
- Dimensions: 15.00 x 13.00
Bedroom 2
- Level: Main
- Area: 156
- Dimensions: 12.00 x 13.00
Bedroom 3
- Level: Main
- Area: 168
- Dimensions: 12.00 x 14.00
Bedroom 4
- Level: Lower
- Area: 306
- Dimensions: 17.00 x 18.00
Primary bathroom
- Level: Main
- Area: 80
- Dimensions: 10.00 x 8.00
Den
- Level: Main
- Area: 165
- Dimensions: 11.00 x 15.00
Dining room
- Level: Main
- Area: 99
- Dimensions: 9.00 x 11.00
Family room
- Level: Main
- Area: 272
- Dimensions: 16.00 x 17.00
Kitchen
- Level: Main
- Area: 288
- Dimensions: 16.00 x 18.00
Laundry
- Level: Main
- Area: 63
- Dimensions: 9.00 x 7.00
Recreation
- Level: Lower
- Area: 627
- Dimensions: 33.00 x 19.00
Heating
- Forced Air
Cooling
- Central Air
Appliances
- Included: Dishwasher, Disposal, Dryer, Range, Refrigerator, Washer
- Laundry: Gas Dryer Hookup, Laundry Room, Main Level
Features
- Ceiling Fan(s), Central Vacuum, Eat-in Kitchen
- Flooring: Carpet, Ceramic Tile, Wood
- Windows: Low-Emissivity Windows, Insulated Windows
- Basement: Full,Walk-Out Access
- Number of fireplaces: 2
- Fireplace features: Gas Log, Living Room, Recreation Room
Interior area
- Total structure area: 2,539
- Total interior livable area: 3,539 sqft
- Finished area below ground: 0
Property
Parking
- Total spaces: 3
- Parking features: Attached, Garage Door Opener
- Garage spaces: 3
Accessibility
- Accessibility features: Rocker Light Switches, 36 Inch Entrance Door, 42 in or + Hallway, Accessible Mn Flr Bedroom, Accessible Mn Flr Full Bath, Covered Entrance
Features
- Stories: 1
- Patio & porch: Scrn Porch
Lot
- Size: 3.29 Acres
- Dimensions: 160 x 725 x 280 x 750
- Features: Wooded, Ravine, Cul-De-Sac, Ground Cover, Shrubs/Hedges
Details
- Parcel number: 111887900010005
Construction
Type & style
- Home type: SingleFamily
- Architectural style: Ranch
- Property subtype: Single Family Residence
Materials
- Brick, Wood Siding
- Roof: Composition
Condition
- New construction: No
- Year built: 2000
Utilities & green energy
- Sewer: Public Sewer
- Water: Public
Community & HOA
Community
- Subdivision: Woodland Hills
Location
- Region: Saint Joseph
Financial & listing details
- Price per square foot: $169/sqft
- Tax assessed value: $279,011
- Annual tax amount: $8,880
- Date on market: 6/13/2024
- Listing terms: Cash,Conventional
Price history
| Date | Event | Price |
|---|---|---|
| 9/3/2024 | Sold | $599,000$169/sqft |
Source:  MichRIC #24029942 Report a problem MichRIC #24029942 Report a problem | ||
| 8/8/2024 | Contingent | $599,000$169/sqft |
Source: MichRIC #24029942 Report a problem | ||
| 8/3/2024 | Price change | $599,000-5.2%$169/sqft |
Source: MichRIC #24029942 Report a problem | ||
| 7/1/2024 | Price change | $632,000-4.1%$179/sqft |
Source: MichRIC #24029942 Report a problem | ||
| 6/13/2024 | Listed for sale | $659,000$186/sqft |
Source: MichRIC #24029942 Report a problem | ||
Public tax history
| Year | Property taxes | Tax assessment |
|---|---|---|
| 2025 | $14,641 +64.9% | $298,500 -26.6% |
| 2024 | $8,881 | $406,800 +35.2% |
| 2023 | -- | $300,800 +5.8% |
| 2022 | $8,179 | $284,400 +4.3% |
| 2021 | -- | $272,800 -1.8% |
| 2020 | $7,332 +1.8% | $277,700 +5.3% |
| 2019 | $7,199 +3.4% | $263,800 +0.8% |
| 2018 | $6,961 +1.3% | $261,700 +1.6% |
| 2017 | $6,873 +2.8% | $257,700 +4.4% |
| 2016 | $6,685 +46.8% | $246,800 +2.8% |
| 2015 | $4,555 | $240,000 +2.4% |
| 2014 | -- | $234,300 -0.2% |
| 2013 | -- | $234,700 +5.4% |
| 2012 | -- | $222,600 -5.7% |
| 2011 | -- | $236,000 +8.7% |
| 2010 | -- | $217,200 -13.6% |
| 2009 | -- | $251,300 +0.6% |
| 2008 | -- | $249,900 +5.8% |
| 2007 | -- | $236,100 +2.4% |
| 2006 | -- | $230,600 -1.7% |
| 2005 | -- | $234,700 +2.5% |
| 2004 | -- | $229,000 +2.3% |
| 2003 | -- | $223,900 +3.6% |
| 2002 | -- | $216,200 |
| 2001 | -- | $216,200 |
Find assessor info on the county website
Neighborhood: 49085
Nearby homes
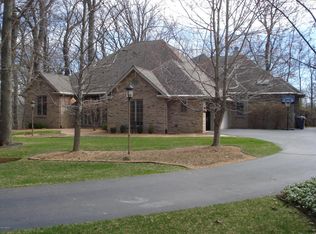
- $769,8004 bd3 ba4.1k sqft2385 Forest Hills Ln, Saint Joseph, MI 49085Off Market
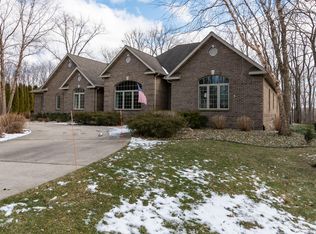
- $781,8004 bd4 ba2.9k sqft2325 Forest Hills Ln, Saint Joseph, MI 49085Off Market
- $764,4004 bd4 ba3.2k sqft2390 Forest Hills Ln, Saint Joseph, MI 49085Off Market

- $640,8003 bd3 ba2.2k sqft2301 Forest Hills Ln, Saint Joseph, MI 49085Off Market
- $842,4004 bd3 ba3.6k sqft2285 Forest Hills Ln, Saint Joseph, MI 49085Off Market
- $4,000-- bd-- ba-- sqft2323 Niles Rd, Saint Joseph, MI 49085Off Market
- $78,4002 bd1 ba1.1k sqft2325 Niles Rd, Saint Joseph, MI 49085Off Market
- $790,7003 bd3 ba3.1k sqft2380 Forest Hills Ln, Saint Joseph, MI 49085Off Market
Nearby schools
GreatSchools rating
- 7/10Brown SchoolGrades: PK-5Distance: 1.2 mi
- 9/10Upton Middle SchoolGrades: 6-8Distance: 1.8 mi
- 9/10St. Joseph High SchoolGrades: 9-12Distance: 1.1 mi
Schools provided by the listing agent
- Elementary: Lincoln Elementary School
- Middle: Upton Middle School
- High: St. Joseph High School
Source: MichRIC. This data may not be complete. We recommend contacting the local school district to confirm school assignments for this home.
Get a cash offer in 3 minutes
Find out how much your home could sell for in as little as 3 minutes with a no-obligation cash offer.
Estimated market value
$687,700
Get a cash offer in 3 minutes
Find out how much your home could sell for in as little as 3 minutes with a no-obligation cash offer.
Estimated market value
$687,700
- Michigan
- Berrien County
- Saint Joseph
- 49085
- 2365 Forest Hills Ln
Nearby cities
Nearby zip codes
Other Saint Joseph Topics
