Welcome home to this beautifully updated Sanford Westport home. Just a short walk to Marcy Park, Redstone Park, & nearby dog park, the home is surrounded by scenic outdoor spaces while still being close to top-rated schools, hospitals, shopping & dining. Step inside to a light-filled interior featuring solid hardwood flooring throughout much of the main level. This home offers formal living & dining rooms along with a warm & inviting family room anchored by a gas fireplace with custom built-ins. At the heart of the home is the beautifully remodeled kitchen featuring new cabinetry, granite countertops, stainless steel appliances, a large center island with seating, & a breakfast nook. The open design flows effortlessly into the living spaces & out to the spacious covered deck. A private main-floor study with a closet offers the flexibility to function as a home office or main-level bedroom. The main floor also includes a large laundry room with built-in cabinetry & sink. Upstairs, the spacious primary suite offers a relaxing retreat with a sitting area & a luxurious 5-piece bath featuring dual vanities, soaking tub, & separate shower. A secondary bedroom features its own updated en-suite bath, while two additional bedrooms share a Jack-and-Jill bath. Enjoy peek-a boo mountain views from several rooms in this home, a special reminder of Colorado’s beautiful surroundings. The finished walkout basement expands the living space with several bonus rooms including a rec room featuring a fireplace, wet bar, & game area. A 6th bedroom & nearby ¾ bath provide an ideal setup for guests. Step outside to the covered patio & large fenced backyard for easy indoor-outdoor enjoyment. Additional highlights include a 3-car garage with overhead storage, along with recent updates including exterior paint, roof, & mechanical systems. Enjoy access to the HRCA amenities including 4 recreation centers, pools, tennis & pickleball courts, parks, organized activities, & miles of trails.
Sold for $1,138,500
$1,138,500
2365 Indian Paintbrush Drive, Highlands Ranch, CO 80129
5beds
4,693sqft
Single Family Residence
Built in 1997
8,276 Square Feet Lot
$1,109,000 Zestimate®
$243/sqft
$4,312 Estimated rent
Home value
$1,109,000
$1.05M - $1.16M
$4,312/mo
Zestimate® history
Owner options
List your home for rent
$4,312/mo
Rent Zestimate®
Find your next renter with Zillow Rental Manager. Plus, with online applications, you can quickly screen prospective tenants – for free.
$4,312/mo
Rent Zestimate®
Refinance and save
$5,575/mo
Est. payment
Refinancing to a lower rate could help reduce your monthly payments and save thousands over the life of the loan.
$5,575/mo
Est. payment
Explore your selling options
Work with a Zillow partner agent
Leverage their expertise and Zillow's premium Showcase listings to get your home seen by more buyers.
Get startedList with your own agent
Get your home in front of millions of buyers by listing it on Zillow.
Learn how to do itSell it yourself
Take full control of how buyers see your home on Zillow by listing For Sale by Owner (FSBO).
List your homeWhat's special
Large fenced backyardStainless steel appliancesGranite countertopsCovered patioBreakfast nookSpacious covered deckBeautifully remodeled kitchen
Zillow last checked:
Listing updated:
Listed by:
Kim Kronenberger 303-809-4390 kim@thekronenbergerteam.com,
RE/MAX Professionals
Bought with:
Megan Zhang, 100024859
Zhang Real Estate Group Inc
Source: REcolorado as distributed by MLS GRID,MLS#: 1607185
Facts & features
Interior
Bedrooms & bathrooms
- Bedrooms: 5
- Bathrooms: 5
- Full bathrooms: 3
- 3/4 bathrooms: 1
- 1/2 bathrooms: 1
- Main level bathrooms: 1
Bedroom
- Description: Upstairs, The Primary Suite Is A True Retreat, Complete With A Sitting Area For Quiet Mornings Or Evening Relaxation.
- Features: Primary Suite
- Level: Upper
- Area: 351 Square Feet
- Dimensions: 27 x 13
Bedroom
- Description: A Large Secondary Bedroom Boasts Its Own Updated En-Suite.
- Level: Upper
- Area: 198 Square Feet
- Dimensions: 18 x 11
Bedroom
- Description: Secondary Bedroom Shares A Well-Designed Jack-N-Jill Bathroom, Offering Both Convenience And Privacy.
- Level: Upper
- Area: 210 Square Feet
- Dimensions: 14 x 15
Bedroom
- Description: Secondary Bedroom Shares A Well-Designed Jack-N-Jill Bathroom, Offering Both Convenience And Privacy.
- Level: Upper
- Area: 182 Square Feet
- Dimensions: 13 x 14
Bedroom
- Description: This Conforming 6th Bedroom Offers The Perfect Space For Guests, Extended Family, Or A Private Retreat For Visitors.
- Level: Basement
- Area: 154 Square Feet
- Dimensions: 14 x 11
Bathroom
- Description: The Updated Primary Bathroom Is Outfitted With A Five-Piece Layout, Offering Dual Vanities, Soaking Tub, Walk-In Shower, And Ample Storage.
- Features: Primary Suite
- Level: Upper
- Area: 132 Square Feet
- Dimensions: 12 x 11
Bathroom
- Description: With Granite Finishes, Providing Comfort, Privacy, And A Touch Of Luxury For Family Members Or Overnight Guests.
- Features: En Suite Bathroom
- Level: Upper
- Area: 40 Square Feet
- Dimensions: 5 x 8
Bathroom
- Description: Featuring Granite Countertops And Modern Finishes, The Space Is Both Functional And Stylish—perfectly Suited For Comfortable Shared Use.
- Level: Upper
- Area: 77 Square Feet
- Dimensions: 7 x 11
Bathroom
- Description: Main Floor Powder Room Perfect For Company.
- Level: Main
- Area: 30 Square Feet
- Dimensions: 6 x 5
Bathroom
- Description: The Updated ¾ Bathroom Offers Convenience, Making This Space Ideal For Overnight Guests Or Multigenerational Living.
- Level: Basement
- Area: 45 Square Feet
- Dimensions: 5 x 9
Bonus room
- Description: The Finished Lower Level Offers Exceptional Space For Entertaining And Everyday Living, Featuring A Large Recreation Room Anchored By A Fireplace That Provides Wonderful Warmth And Ambiance.
- Level: Basement
- Area: 1026 Square Feet
- Dimensions: 27 x 38
Den
- Description: Whether Used As A Quiet Office Or Hobby Room, This Versatile Space Adapts Beautifully To Your Needs.
- Level: Basement
- Area: 208 Square Feet
- Dimensions: 16 x 13
Dining room
- Description: Designed For Both Everyday Living And Entertaining, The Formal Dining Room Provides Ample Space For Gatherings, Dinner Parties, And Celebrations.
- Level: Main
- Area: 156 Square Feet
- Dimensions: 12 x 13
Dining room
- Description: Informal Dining Area/Kitchen Nook
- Level: Main
- Area: 99 Square Feet
- Dimensions: 9 x 11
Family room
- Description: The Main-Level Family Room Is Anchored By A Gas Fireplace With Tile Surround And Custom Built-Ins, Offering Both Cozy Ambiance And Functional Storage.
- Level: Main
- Area: 405 Square Feet
- Dimensions: 15 x 27
Kitchen
- Description: This Home’s Kitchen Is The Heart Of The House, Fully Remodeled With All-New Cabinetry, A Large Center Island, Beautiful Granite Countertops, And Stainless-Steel Appliances.
- Level: Main
- Area: 165 Square Feet
- Dimensions: 15 x 11
Living room
- Description: Elegant, Yet Comfortable, This Room Flows Seamlessly Into The Rest Of The Home.
- Level: Main
- Area: 234 Square Feet
- Dimensions: 18 x 13
Office
- Description: The Quiet Study Is Versatile And Also Features A Closet, Allowing It To Easily Function As A Main-Level Bedroom If Desired.
- Level: Main
- Area: 132 Square Feet
- Dimensions: 12 x 11
Heating
- Forced Air, Natural Gas
Cooling
- Central Air
Appliances
- Included: Cooktop, Dishwasher, Disposal, Double Oven, Dryer, Microwave, Refrigerator, Self Cleaning Oven, Washer
- Laundry: In Unit
Features
- Built-in Features, Ceiling Fan(s), Eat-in Kitchen, Entrance Foyer, Five Piece Bath, Granite Counters, High Ceilings, High Speed Internet, Jack & Jill Bathroom, Kitchen Island, Open Floorplan, Pantry, Primary Suite, Smoke Free, Walk-In Closet(s), Wet Bar, Wired for Data
- Flooring: Carpet, Tile, Wood
- Windows: Bay Window(s), Double Pane Windows, Window Coverings
- Basement: Bath/Stubbed,Exterior Entry,Finished,Full,Interior Entry,Walk-Out Access
- Number of fireplaces: 2
- Fireplace features: Basement, Family Room, Gas
Interior area
- Total structure area: 4,693
- Total interior livable area: 4,693 sqft
- Finished area above ground: 3,107
- Finished area below ground: 1,408
Property
Parking
- Total spaces: 3
- Parking features: Concrete, Storage
- Attached garage spaces: 3
Features
- Levels: Two
- Stories: 2
- Patio & porch: Covered, Deck, Patio
- Exterior features: Gas Valve, Private Yard, Rain Gutters
- Fencing: Full
- Has view: Yes
- View description: Mountain(s)
Lot
- Size: 8,276 Square Feet
- Features: Landscaped, Master Planned, Sprinklers In Front, Sprinklers In Rear
Details
- Parcel number: R0384512
- Zoning: PDU
- Special conditions: Standard
Construction
Type & style
- Home type: SingleFamily
- Property subtype: Single Family Residence
Materials
- Brick, Frame, Wood Siding
- Foundation: Slab
- Roof: Composition
Condition
- Updated/Remodeled
- Year built: 1997
Details
- Builder model: Westport
- Builder name: Sanford Homes
Utilities & green energy
- Electric: 220 Volts
- Sewer: Public Sewer
- Water: Public
- Utilities for property: Cable Available, Electricity Connected, Internet Access (Wired), Natural Gas Connected, Phone Available
Community & HOA
Community
- Security: Carbon Monoxide Detector(s), Smoke Detector(s), Video Doorbell
- Subdivision: Highlands Ranch
HOA
- Has HOA: Yes
- Amenities included: Fitness Center, Park, Playground, Pool, Sauna, Spa/Hot Tub, Tennis Court(s), Trail(s)
- HOA fee: $174 quarterly
- HOA name: HRCA
- HOA phone: 303-791-2500
Location
- Region: Highlands Ranch
Financial & listing details
- Price per square foot: $243/sqft
- Tax assessed value: $1,037,783
- Annual tax amount: $6,788
- Date on market: 3/14/2026
- Listing terms: Cash,Conventional,VA Loan
- Exclusions: Seller's Personal Property washer/Dryer (Negotiable) grill Attached To Gas Line firepit (Negotiable)
- Ownership: Individual
- Electric utility on property: Yes
Price history
| Date | Event | Price |
|---|---|---|
| 5/11/2026 | Sold | $1,138,500-1%$243/sqft |
Source:  REcolorado as distributed by MLS GRID #1607185 Report a problem REcolorado as distributed by MLS GRID #1607185 Report a problem | ||
| 3/27/2026 | Pending sale | $1,150,000$245/sqft |
Source: REcolorado as distributed by MLS GRID #1607185 Report a problem | ||
| 3/14/2026 | Listed for sale | $1,150,000+82.6%$245/sqft |
Source: REcolorado as distributed by MLS GRID #1607185 Report a problem | ||
| 6/9/2015 | Sold | $629,900-1.6%$134/sqft |
Source: Public Record Report a problem | ||
| 4/18/2015 | Listed for sale | $639,900+129.2%$136/sqft |
Source: RE/MAX PROFESSIONALS #6814542 Report a problem | ||
| 12/15/1997 | Sold | $279,149$59/sqft |
Source: Public Record Report a problem | ||
Public tax history
| Year | Property taxes | Tax assessment |
|---|---|---|
| 2025 | $6,701 +0.2% | $64,860 -13.3% |
| 2024 | $6,689 +39.2% | $74,780 -1% |
| 2023 | $4,807 -3.9% | $75,510 +43.5% |
| 2022 | $5,000 | $52,610 -2.8% |
| 2021 | -- | $54,130 +12.6% |
| 2020 | $4,457 +4.4% | $48,060 |
| 2019 | $4,271 0% | $48,060 +6.4% |
| 2018 | $4,271 +9.8% | $45,190 |
| 2017 | $3,889 +16% | $45,190 +18.2% |
| 2016 | $3,353 -2.1% | $38,240 |
| 2015 | $3,425 +8.1% | $38,240 +17% |
| 2014 | $3,168 | $32,670 |
| 2013 | -- | $32,670 +0% |
| 2012 | -- | $32,660 |
| 2011 | -- | $32,660 -11.8% |
| 2010 | -- | $37,040 +1% |
| 2009 | $1,755 | $36,660 |
| 2008 | -- | $36,660 +1.2% |
| 2007 | -- | $36,230 |
| 2006 | $3,466 +6.5% | $36,230 +6.5% |
| 2004 | $3,255 -26% | $34,020 +7.6% |
| 2003 | $4,401 | $31,630 |
| 2002 | -- | $31,630 +9.4% |
| 2001 | $2,860 -2.4% | $28,920 0% |
| 2000 | $2,929 | $28,921 |
Find assessor info on the county website
Neighborhood: 80129
Nearby homes
- $998,2004 bd5 ba4.5k sqft2341 Indian Paintbrush Dr, Highlands Ranch, CO 80129Off Market
- $970,7004 bd3 ba3.1k sqft2319 Indian Paintbrush Dr, Highlands Ranch, CO 80129Off Market
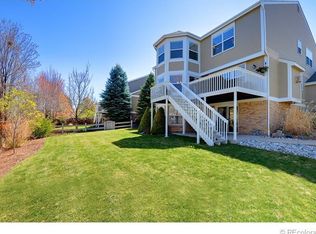
- $978,0005 bd5 ba4.6k sqft2297 Indian Paintbrush Dr, Highlands Ranch, CO 80129Off Market
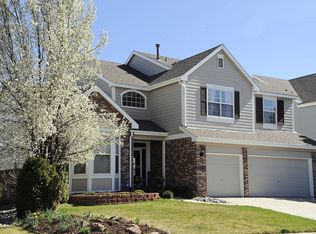
- $748,4004 bd3 ba2.8k sqft2344 Cactus Bluff Ave, Highlands Ranch, CO 80129Off Market
- $838,8004 bd3 ba3.2k sqft2314 Cactus Bluff Ave, Highlands Ranch, CO 80129Off Market
- $965,3004 bd4 ba4.7k sqft2383 Indian Paintbrush Cir, Highlands Ranch, CO 80129Off Market
- $757,1003 bd3 ba3.1k sqft2364 Cactus Bluff Ave, Highlands Ranch, CO 80129Off Market
- $949,0004 bd4 ba3k sqft2385 Indian Paintbrush Dr, Highlands Ranch, CO 80129Off Market
Nearby schools
GreatSchools rating
- 10/10Eldorado Elementary SchoolGrades: PK-6Distance: 0.9 mi
- 7/10Ranch View Middle SchoolGrades: 7-8Distance: 1.2 mi
- 9/10Thunderridge High SchoolGrades: 9-12Distance: 1 mi
Schools provided by the listing agent
- Elementary: Eldorado
- Middle: Ranch View
- High: Thunderridge
- District: Douglas RE-1
Source: REcolorado as distributed by MLS GRID. This data may not be complete. We recommend contacting the local school district to confirm school assignments for this home.
Get a cash offer in 3 minutes
Find out how much your home could sell for in as little as 3 minutes with a no-obligation cash offer.
Estimated market value
$1,109,000
Get a cash offer in 3 minutes
Find out how much your home could sell for in as little as 3 minutes with a no-obligation cash offer.
Estimated market value
$1,109,000
- Colorado
- Douglas County
- Highlands Ranch
- 80129
- 2365 Indian Paintbrush Drive
