Skip main navigation
Sold for $370,000
  • $370,000

    2365 Landmark Street SW, Supply, NC 28462

    2beds
    1,188sqft
    Single Family Residence
    Built in 2013
    7,405.2 Square Feet Lot
    $370,000 Zestimate®
    $311/sqft
    $1,808 Estimated rent

    Home value

    $370,000

    $352,000 - $389,000

    $1,808/mo

    Zestimate® history
    Loading
    Loading...

    Owner options

    List your home for rent

    $1,808/mo

    Rent Zestimate®

    Find your next renter with Zillow Rental Manager. Plus, with online applications, you can quickly screen prospective tenants – for free.

    Learn more

    $1,808/mo

    Rent Zestimate®

    Refinance and save

    $2,449/mo

    Est. payment

    Refinancing to a lower rate could help reduce your monthly payments and save thousands over the life of the loan.

    See today's rates

    $2,449/mo

    Est. payment

    Explore your selling options

    Work with a Zillow partner agent

    Leverage their expertise and Zillow's premium Showcase listings to get your home seen by more buyers.

    Get started

    List with your own agent

    Get your home in front of millions of buyers by listing it on Zillow.

    Learn how to do it

    Sell it yourself

    Take full control of how buyers see your home on Zillow by listing For Sale by Owner (FSBO).

    List your home

    What's special

    Washer dryerLarge wooden dresserCarpet and vinyl flooringWalk in closetLarge soaking tubWaterway views
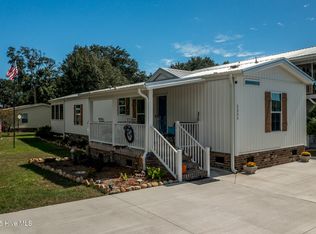
    Tanglewood, ICW waterfront access Community, Immaculate, furnished 2 bedroom, 2 bath home with waterway views, home has a large porch (8x27) with views of the intracoastal waterway, also views of large oak trees across in front of home, kitchen has lots of wooden cabinets ,dishwasher, washer, dryer, master bath has a walk in shower and a large soaking tub, Master bedroom has king size bed, walk in closet, TV, large wooden dresser, 2nd bedroom, stately wooden poster double bed, kitchen nook has has wooden round dining table, living room has comfortable plush furniture, dining area has large wooden table, home has carpet and vinyl flooring, two new decks built on the front and back of home, is stately furnished with wooden furniture. Storage building (10x10). Back and side yard has vinyl privacy fence. This community has a boat ramp and fishing pier into ICW. Insulation-Floor-7 inches-R22, exterior walls-6.5 -R19,Ceiling R-Value30, 9.68 inches

    Zillow last checked:

    Listing updated:

    Listed by:

    Linda E Stephens 910-231-0640,

    Linda Stephens Realty

    Bought with:

    Mike J Smith, 233492

    The Saltwater Agency

    Source: Hive MLS,MLS#: 100571501MLS LogoOriginating MLS: Brunswick County Association of Realtors

    Facts & features

    Interior

    Bedrooms & bathrooms
    • Bedrooms: 2
    • Bathrooms: 2
    • Full bathrooms: 2
    Heating
    • Heat Pump, Electric, Forced Air
    Cooling
    • Central Air, Ceiling Fan(s), Heat Pump
    Appliances
    • Included: Built-In Microwave, Washer, Refrigerator, Range, Dryer, Dishwasher, Electric Range
    • Laundry: Dryer Hookup, Washer Hookup, In Hall
    Features
    • Walk-in Closet(s), High Ceilings, Ceiling Fan(s), Furnished, Walk-in Shower, Eat-in Kitchen, Walk-In Closet(s)
    • Flooring: Carpet, Vinyl
    • Doors: Storm Door(s)
    • Windows: Storm Window(s)
    • Basement: None
    • Attic: None
    • Furnished: Yes
    Interior area
    • Total structure area: 1,188
    • Total interior livable area: 1,188 sqft

    Property

    Parking
    • Parking features: Gravel, On Site
    Accessibility
    • Accessibility features: None
    Features
    • Levels: One
    • Patio & porch: Screened, Front Porch
    • Exterior features: Storm Doors
    • Pool features: None
    • Fencing: Back Yard,Vinyl
    • Has view: Yes
    • View description: ICW
    • Waterfront features: Water Access Comm
    • Frontage type: See Remarks
    Lot
    • Size: 7,405 sqft
    • Dimensions: 60 x 120 x 60 x 120
    • Features: Interior Lot, Level, Water Access Comm
    Details
    • Additional structures: Storage
    • Parcel number: 231pi013
    • Zoning: Co-R-6000

    Construction

    Type & style
    • Home type: SingleFamily
    • Property subtype: Single Family Residence
    Materials
    • Vinyl Siding, Wood Frame
    • Foundation: Brick/Mortar, Crawl Space
    • Roof: Shingle
    Condition
    • New construction: No
    • Year built: 2013

    Utilities & green energy

    • Sewer: Septic Tank
    • Water: County Water
    • Utilities for property: Water Connected
    Green energy
    • Green verification: None

    Community & neighborhood

    Security
    • Security features: Smoke Detector(s)
    Location
    • Region: Supply
    • Subdivision: West Tanglewood

    HOA & financial

    HOA
    • Has HOA: Yes
    • HOA fee: $300 annually
    • Amenities included: Waterfront Community, Maintenance Common Areas, Maintenance Roads, Picnic Area, Ramp
    • Association name: Tanglewood
    • Association phone: 910-842-7523

    Other

    Other facts
    • Listing agreement: Exclusive Right To Sell
    • Listing terms: Cash,Conventional,FHA,USDA Loan,VA Loan

    Price history

    DateEventPrice
    6/22/2026Sold$370,000-1.3%$311/sqft
    Source: Hive MLS #100571501 Report a problem
    5/14/2026Contingent$374,900$316/sqft
    Source: Hive MLS #100571501 Report a problem
    5/4/2026Listed for sale$374,900$316/sqft
    Source: Hive MLS #100571501 Report a problem

    Public tax history

    YearProperty taxesTax assessment
    2025$1,056 $255,490
    2024$1,056 $255,490
    2023$1,056 +47.8%$255,490 +125.8%
    2022$714 0%$113,150
    2021$714 +3.1%$113,150
    2020$693 $113,150
    2019$693 -3.5%$113,150 +551.8%
    2018$718 +6.5%$17,360
    2017$674 $17,360
    2016$674 $17,360 -85.3%
    2015$674 +8.4%$118,390 +0.4%
    2014$622 $117,938
    2013-- --
    2012-- --
    2011-- --
    2010-- --
    2009-- --
    2008-- --
    2007-- --
    2006-- --
    2005-- --
    2004-- --
    2003-- --
    2002-- --
    2001-- --
    2000-- --

    Find assessor info on the county website

    Neighborhood: 28462

    Nearby schools

    GreatSchools rating
    Schools provided by the listing agent
    • Middle: Cedar Grove
    • High: West Brunswick

    Source: Hive MLS. This data may not be complete. We recommend contacting the local school district to confirm school assignments for this home.

    Get a cash offer in 3 minutes
    Find out how much your home could sell for in as little as 3 minutes with a no-obligation cash offer.
    Estimated market value
    $370,000
    Get a cash offer in 3 minutes
    Find out how much your home could sell for in as little as 3 minutes with a no-obligation cash offer.
    Estimated market value
    $370,000