Two story home on a corner lot with a newly painted exterior. The back yard is a blank canvas for you to create your own oasis for outdoor fun. The primary bedroom, three other bedrooms and a full bath are on the second floor. The first floor has a half-bath, a great room, kitchen and family room. Also on the first floor is a laundry room with cabinets for extra storage. Off of the laundry room is a workshop with access to a large garage. The extra-large driveway has room for additional parking., The refrigerator in the kitchen and the washer and dry in the laundry room are included with the purchase of the home. Pre-inspections have been completed and all items that needed to be corrected have been fixed. These will be available on request. Information deemed reliable, buyers and buyer's agent to verify all information pertaining to this property.
Closed
$585,000
2365 Lois Ct, Sparks, NV 89434
4beds
2,590sqft
Single Family Residence
Built in 1979
8,712 Square Feet Lot
$585,500 Zestimate®
$226/sqft
$3,215 Estimated rent
Home value
$585,500
$533,000 - $644,000
$3,215/mo
Zestimate® history
Owner options
List your home for rent
$3,215/mo
Rent Zestimate®
Find your next renter with Zillow Rental Manager. Plus, with online applications, you can quickly screen prospective tenants – for free.
$3,215/mo
Rent Zestimate®
Refinance and save
$3,389/mo
Est. payment
Refinancing to a lower rate could help reduce your monthly payments and save thousands over the life of the loan.
$3,389/mo
Est. payment
Explore your selling options
Work with a Zillow partner agent
Leverage their expertise and Zillow's premium Showcase listings to get your home seen by more buyers.
Get startedList with your own agent
Get your home in front of millions of buyers by listing it on Zillow.
Learn how to do itSell it yourself
Take full control of how buyers see your home on Zillow by listing For Sale by Owner (FSBO).
List your homeWhat's special
Primary bedroomLarge garageExtra-large drivewayFamily roomLaundry room with cabinetsGreat roomCorner lot
Zillow last checked:
Listing updated:
Listed by:
Betsy Caron S.189575 775-848-6285,
Chase International-Damonte,
Paul Yohey S.197600 775-846-6359,
Chase International-Damonte
Bought with:
Victoria King, S.38383
Dickson Realty - Damonte Ranch
Source: NNRMLS,MLS#: 240015456
Facts & features
Interior
Bedrooms & bathrooms
- Bedrooms: 4
- Bathrooms: 3
- Full bathrooms: 2
- 1/2 bathrooms: 1
Heating
- Forced Air
Cooling
- Central Air, Refrigerated
Appliances
- Included: Dishwasher, Disposal, Dryer, Gas Range, Microwave, Refrigerator, Washer
- Laundry: Cabinets, Laundry Area
Features
- Breakfast Bar, Ceiling Fan(s), Smart Thermostat
- Flooring: Carpet, Laminate, Wood
- Windows: Blinds, Double Pane Windows, Vinyl Frames
- Has fireplace: No
Interior area
- Total structure area: 2,590
- Total interior livable area: 2,590 sqft
Property
Parking
- Total spaces: 2
- Parking features: Attached, Garage Door Opener
- Attached garage spaces: 2
Features
- Stories: 2
- Exterior features: None
- Fencing: Back Yard
- Has view: Yes
- View description: Mountain(s)
Lot
- Size: 8,712 Square Feet
- Features: Landscaped, Sloped Up
Details
- Parcel number: 03021209
- Zoning: SF6
Construction
Type & style
- Home type: SingleFamily
- Property subtype: Single Family Residence
Materials
- Foundation: Crawl Space
- Roof: Composition,Pitched,Shingle
Condition
- Year built: 1979
Utilities & green energy
- Sewer: Public Sewer
- Water: Public
- Utilities for property: Cable Available, Electricity Available, Internet Available, Natural Gas Available, Phone Available, Sewer Available, Water Available, Cellular Coverage, Water Meter Installed
Community & HOA
Community
- Security: Smoke Detector(s)
- Subdivision: Lewis Homes Sparks 7B
HOA
- Has HOA: No
- Amenities included: None
Location
- Region: Sparks
Financial & listing details
- Price per square foot: $226/sqft
- Tax assessed value: $252,195
- Annual tax amount: $2,471
- Date on market: 12/20/2024
- Cumulative days on market: 78 days
- Listing terms: 1031 Exchange,Cash,Conventional,FHA,VA Loan
Price history
| Date | Event | Price |
|---|---|---|
| 3/7/2025 | Sold | $585,000$226/sqft |
Source:  NNRMLS #240015456 Report a problem NNRMLS #240015456 Report a problem | ||
| 1/14/2025 | Pending sale | $585,000$226/sqft |
Source: NNRMLS #240015456 Report a problem | ||
| 12/19/2024 | Listed for sale | $585,000+60.3%$226/sqft |
Source: NNRMLS #240015456 Report a problem | ||
| 8/15/2017 | Sold | $365,000-2.7%$141/sqft |
Source:  NNRMLS #170008816 Report a problem NNRMLS #170008816 Report a problem | ||
| 7/17/2017 | Pending sale | $375,000$145/sqft |
Source: Coldwell Banker Select Real Estate #170008816 Report a problem | ||
| 6/21/2017 | Listed for sale | $375,000$145/sqft |
Source: Coldwell Banker Select Real Estate #170008816 Report a problem | ||
Public tax history
| Year | Property taxes | Tax assessment |
|---|---|---|
| 2026 | $2,668 +7.9% | $88,268 -1.1% |
| 2025 | $2,472 +3% | $89,283 +1.7% |
| 2024 | $2,400 +3% | $87,766 +0.4% |
| 2023 | $2,331 +3% | $87,389 +23.5% |
| 2022 | $2,264 +3.1% | $70,742 +6.9% |
| 2021 | $2,196 +3% | $66,196 +2% |
| 2020 | $2,132 -2.9% | $64,882 |
| 2019 | $2,196 +3% | $64,882 +11.5% |
| 2018 | $2,132 +8.8% | $58,194 +0.4% |
| 2017 | $1,959 | $57,990 +0.4% |
| 2016 | $1,959 | $57,751 +2.6% |
| 2015 | $1,959 +3.2% | $56,270 +5.5% |
| 2014 | $1,898 | $53,332 +4.9% |
| 2013 | $1,898 | $50,862 |
| 2012 | -- | $50,862 +0% |
| 2011 | -- | $50,851 +20.5% |
| 2010 | -- | $42,188 -18.7% |
| 2009 | -- | $51,886 -5.8% |
| 2008 | -- | $55,088 -8.4% |
| 2007 | -- | $60,146 +11.2% |
| 2006 | -- | $54,096 +16.1% |
| 2005 | -- | $46,580 +6.8% |
| 2004 | -- | $43,594 -0.5% |
| 2003 | -- | $43,799 +0.7% |
| 2002 | -- | $43,508 |
| 2001 | -- | $43,508 |
Find assessor info on the county website
Neighborhood: 89434
Nearby homes
- $513,3004 bd2 ba2.3k sqft2355 Lois Ct, Sparks, NV 89434Off Market
- $490,7003 bd2 ba1.6k sqft2498 Hermosa Dr, Sparks, NV 89434Off Market
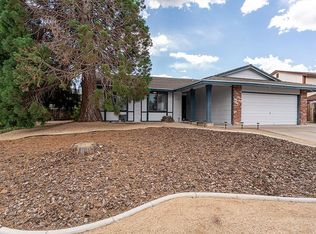
- $511,8004 bd3 ba2.1k sqft2488 Hermosa Dr, Sparks, NV 89434Off Market
- $466,0003 bd2 ba1.6k sqft2305 Lois Ct, Sparks, NV 89434Off Market
- $492,7004 bd2 ba2.1k sqft2360 Figoni Ranch Rd, Sparks, NV 89434Off Market
- $534,7003 bd2 ba2k sqft2345 Lois Ct, Sparks, NV 89434Off Market
- $523,6004 bd2 ba2.4k sqft2380 Figoni Ranch Rd, Sparks, NV 89434Off Market
- $490,3004 bd2 ba1.8k sqft2320 Figoni Ranch Rd, Sparks, NV 89434Off Market
Nearby schools
GreatSchools rating
- 7/10Lloyd Diedrichsen Elementary SchoolGrades: PK-5Distance: 0.2 mi
- 8/10Lou Mendive Middle SchoolGrades: 6-8Distance: 0.3 mi
- 4/10Edward C Reed High SchoolGrades: 9-12Distance: 0.5 mi
Schools provided by the listing agent
- Elementary: Diedrichsen
- Middle: Mendive
- High: Reed
Source: NNRMLS. This data may not be complete. We recommend contacting the local school district to confirm school assignments for this home.
Get a cash offer in 3 minutes
Find out how much your home could sell for in as little as 3 minutes with a no-obligation cash offer.
Estimated market value
$585,500
Get a cash offer in 3 minutes
Find out how much your home could sell for in as little as 3 minutes with a no-obligation cash offer.
Estimated market value
$585,500
- Nevada
- Washoe County
- Sparks
- 89434
- 2365 Lois Ct
Nearby cities
Nearby zip codes
Other Sparks Topics
