Skip main navigation
For sale
  • $275,000

    2365 Main St, Northampton, PA 18067

    3beds
    2,086sqft
    : 
    Loading
    Get pre-qualified
    Single Family Residence
    Built in 1900
    9,016 Square Feet Lot
    $268,000 Zestimate®
    $132/sqft
    $-- HOA

    What's special

    Half bathAdditional parkingBonus roomLarge double lotOpen main levelSpacious single homeSecond staircase
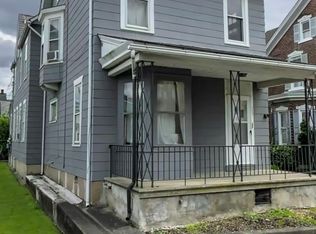
    Spacious single home in the Boro of Northampton. Located on a large double lot with detached 1 car garage plus carport, and additional parking. This spacious home is an investor's dream and perfect as a fixer upper with unfinished renovations creating the perfect opportunity to create the vision YOU see. Features an open main level with original hardwood that would need to be refinished. High ceilings throughout. The over sized eat in kitchen offers a second staircase, half bath and expansive laundry/mud/recreation room attached with access to the yard. Second floor offers 3 bedrooms, a bonus room that would make a great walk in closet, office or nursery, with a Jack and Jill full bathroom and attic. Walk up attic offers ample storage and can be used as a bedroom. Outside, plenty of space to host gatherings with a large side yard and patio area. Convenient to schools, shopping and public transportation. Walking trail nearby.
    207 days
    |
    799
    |
    14
    |

    Zillow last checked:

    Listing updated:

    Listed by:

    Amanda Munoz 610-421-8887,

    BHGRE Valley Partners-Allentwn 610-421-8887

    Source: GLVR,MLS#: 769125MLS LogoOriginating MLS: Lehigh Valley MLS

    Loading...

      Facts & features

      Interior

      Bedrooms & bathrooms
      • Bedrooms: 3
      • Bathrooms: 2
      • Full bathrooms: 1
      • 1/2 bathrooms: 1
      Rooms
      • Room types: Den, Office
      Bedroom
      • Level: Second
      • Dimensions: 11.00 x 11.00
      Bedroom
      • Description: Bonus room attached
      • Level: Second
      • Dimensions: 17.00 x 14.00
      Bedroom
      • Description: Access to master bath and 2nd staircase
      • Level: Second
      • Dimensions: 15.00 x 9.00
      Den
      • Description: Bonus room can be used as a walk in closet, office, or nursery
      • Level: Second
      • Dimensions: 11.00 x 8.00
      Other
      • Level: Second
      • Dimensions: 9.00 x 8.00
      Half bath
      • Level: First
      • Dimensions: 7.00 x 4.00
      Kitchen
      • Level: First
      • Dimensions: 16.00 x 15.00
      Laundry
      • Level: First
      • Dimensions: 28.00 x 19.00
      Living room
      • Description: Renovation started that were not completed
      • Level: First
      • Dimensions: 35.00 x 25.00
      Heating
      • Baseboard, Electric
      Cooling
      • None
      Appliances
      • Included: Built-In Oven, Electric Cooktop, Electric Water Heater, Microwave, Refrigerator, Washer/Dryer
      • Laundry: Main Level
      Features
      • Attic, Eat-in Kitchen, Game Room, Home Office, Kitchen Island, Mud Room, Storage, Utility Room, Walk-In Closet(s)
      • Flooring: Hardwood
      • Basement: Full
      Interior area
      • Total interior livable area: 2,086 sqft
      • Finished area above ground: 2,086
      • Finished area below ground: 0

      Property

      Parking
      • Total spaces: 5
      • Parking features: Detached, Garage, On Street
      • Garage spaces: 5
      • Has uncovered spaces: Yes
      Features
      • Stories: 2
      Lot
      • Size: 9,016 Square Feet
      Details
      • Parcel number: L4SW1B 8 14 0522
      • Zoning: R-3-Residential
      • Special conditions: None

      Construction

      Type & style
      • Home type: SingleFamily
      • Architectural style: Colonial
      • Property subtype: Single Family Residence
      Materials
      • Vinyl Siding
      • Roof: Shingle,Wood
      Condition
      • Year built: 1900

      Utilities & green energy

      • Electric: Photovoltaics Third-Party Owned
      • Sewer: Public Sewer
      • Water: Public
      Green energy
      • Energy generation: Solar

      Community & HOA

      Community
      • Features: Sidewalks
      • Subdivision: Not in Development
      Location
      • Region: Northampton

      Financial & listing details

      • Price per square foot: $132/sqft
      • Tax assessed value: $41,700
      • Annual tax amount: $3,516
      • Date on market: 12/11/2025
      • Cumulative days on market: 207 days
      • Ownership type: Fee Simple

        Estimated market value

        $268,000

        $255,000 - $281,000

        $2,312/mo

        Price history

        DateEventPrice
        12/11/2025Listed for sale$275,000+67.7%$132/sqft
        Source: GLVR #769125 Report a problem
        5/14/2021Sold$164,000-3.5%$79/sqft
        Source: GLVR #645347 Report a problem
        3/26/2021Pending sale$170,000$81/sqft
        Source: GLVR #645347 Report a problem
        3/22/2021Price change$170,000-1.4%$81/sqft
        Source: GLVR #645347 Report a problem
        10/9/2020Price change$172,500-1.4%$83/sqft
        Source: GLVR #645347 Report a problem
        8/12/2020Listed for sale$175,000+16.7%$84/sqft
        Source: DLP Realty #645347 Report a problem
        7/10/2006Sold$149,900+56.1%$72/sqft
        Source: Public Record Report a problem
        2/4/2004Sold$96,000$46/sqft
        Source: Public Record Report a problem

        Public tax history

        YearProperty taxesTax assessment
        2025$3,422 +2.6%$41,700
        2024$3,336 +1.3%$41,700
        2023$3,295 +1.3%$41,700
        2022$3,253 +561.1%$41,700
        2021$492 $41,700
        2020$492 $41,700
        2018$492 $41,700
        2017-- $41,700
        2016-- $41,700
        2015-- $41,700
        2014-- $41,700
        2013-- $41,700
        2012-- $41,700
        2011-- $41,700
        2010-- $41,700
        2004-- $41,700
        2003-- $41,700
        2002-- $41,700
        2000-- $41,700

        Find assessor info on the county website

        Monthly payment

        Est. payment

        Payment breakdown

        Explore the cost of this home by adjusting the details. Changes won't be saved.
        All calculations are estimates and provided by Zillow, Inc. for informational purposes only. Actual amounts may vary.
        HOA fees may include property taxes on listings classified as Co-Ops. Contact the listing agent and/or owner for fee details.
        Mortgage interest rates are dependent on a number of factors, including credit score, down payment, and repayment length. Interest rate data provided by Zillow Group Marketplace, Inc. as of 1/1/1970 from various mortgage lenders with which we have lead or other similar arrangements; the Estimated Payment is an average of those rates.
        See how much you could borrow to make a competitive offer.

        Climate risks

        Neighborhood: 18067

        Getting around

        53 / 100
        Somewhat Walkable
        43 / 100
        Somewhat Bikeable

        Nearby schools

        GreatSchools rating
        Schools provided by the listing agent
        • District: Northampton

        Source: GLVR. This data may not be complete. We recommend contacting the local school district to confirm school assignments for this home.

        A local agent can set up tours, give advice and negotiate with sellers.

        A local lender can help you make sure your offer is ready when you are.

        Browse local experts

        Similar homes

        Skip to the end of the carouselSkip to the beginning of the carousel