Welcome to an exceptional 13-acre private estate in Eastern Powhatan County, offering a rare combination of privacy, space, and beautifully established surroundings. A long, winding drive through mature trees and thoughtfully landscaped grounds leads to this distinctive and inviting home. Inside, generous living spaces and abundant natural light create a warm and comfortable atmosphere, with plenty of room for everyday living and gathering with family and friends. The home opens to expansive outdoor spaces that seamlessly extend the living area and take full advantage of the peaceful setting. The large rear deck overlooks beautifully landscaped grounds and provides an ideal place to enjoy morning coffee, summer evenings, weekend cookouts, or time spent taking in the surrounding beauty. Mature trees and manicured landscaping create a private backdrop throughout the property. For the equestrian enthusiast, the property is horse-ready with fenced pastures in both the front and rear, offering excellent flexibility for horses, livestock, or other outdoor pursuits.
With 13 acres, there is room for nearly every lifestyle. Enjoy gardening, recreation, animals, hobbies, outdoor activities, or simply the peace and privacy that comes with having space to call your own. The mature landscape, open areas, established improvements, and tranquil setting make this property feel like a true private retreat.
Beautifully situated in Eastern Powhatan, this one-of-a-kind estate offers the space and versatility to enjoy country living while creating a home and lifestyle uniquely your own.
Located 5 minutes from route 288, this property provides peaceful acre living while remaining convenient to the Richmond Area.
For sale
$1,950,000
2365 Manakintown Ferry Rd, Midlothian, VA 23113
6beds
6,240sqft
Single Family Residence
Built in 2000
12.74 Acres Lot
$1,836,400 Zestimate®
$313/sqft
$-- HOA
What's special
- 19 days
- 957
- 39
Zillow last checked:
Listing updated:
Listed by:
Tim Konvicka 804-514-7237,
Napier REALTORS ERA 804-794-4531
Source: CVRMLS,MLS#: 2622137 Originating MLS: Central Virginia Regional MLS
Originating MLS: Central Virginia Regional MLSFacts & features
Interior
Bedrooms & bathrooms
- Bedrooms: 6
- Bathrooms: 6
- Full bathrooms: 4
- 1/2 bathrooms: 2
Primary bedroom
- Level: First
- Dimensions: 21.0 x 15.0
Bedroom 2
- Level: First
- Dimensions: 16.0 x 12.0
Bedroom 3
- Level: First
- Dimensions: 14.0 x 12.0
Bedroom 4
- Level: Second
- Dimensions: 14.0 x 12.0
Bedroom 5
- Level: Second
- Dimensions: 15.0 x 13.0
Dining room
- Level: First
- Dimensions: 21.0 x 15.0
Florida room
- Level: First
- Dimensions: 12.0 x 8.0
Foyer
- Level: First
- Dimensions: 12.0 x 10.0
Other
- Description: Tub & Shower
- Level: First
Other
- Description: Tub & Shower
- Level: Second
Great room
- Level: First
- Dimensions: 12.0 x 10.0
Half bath
- Level: Basement
Half bath
- Level: First
Kitchen
- Level: First
- Dimensions: 21.0 x 17.0
Laundry
- Level: First
- Dimensions: 10.0 x 9.0
Living room
- Level: First
- Dimensions: 26.0 x 26.0
Heating
- Electric, Heat Pump, Propane, Zoned
Cooling
- Heat Pump, Zoned
Appliances
- Included: Down Draft, Dishwasher, Gas Cooking, Disposal, Ice Maker, Microwave, Propane Water Heater, Range, Refrigerator
Features
- Bookcases, Built-in Features, Bedroom on Main Level, Breakfast Area, Separate/Formal Dining Room, En Suite Bathroom, Full Bath on Main Level, High Ceilings, Main Level Primary, Solid Surface Counters, Central Vacuum, Workshop
- Flooring: Ceramic Tile, Partially Carpeted, Wood
- Basement: Partial,Walk-Out Access
- Attic: Walk-In
- Number of fireplaces: 2
- Fireplace features: Electric, Gas, Wood Burning
Interior area
- Total interior livable area: 6,240 sqft
- Finished area above ground: 6,240
Property
Parking
- Total spaces: 2.5
- Parking features: Attached, Direct Access, Driveway, Garage, Oversized, Paved, Workshop in Garage
- Attached garage spaces: 2.5
- Has uncovered spaces: Yes
Accessibility
- Accessibility features: Stair Lift
Features
- Patio & porch: Rear Porch, Deck, Front Porch
- Exterior features: Out Building(s), Storage, Shed, Paved Driveway
- Pool features: None
- Fencing: Electric,Invisible,Wood,Fenced
Lot
- Size: 12.74 Acres
- Features: Level
Details
- Additional structures: Barn(s), Garage(s), Greenhouse, Shed(s), Outbuilding
- Parcel number: 0317
- Zoning description: A-1
- Horses can be raised: Yes
- Horse amenities: Horses Allowed
Construction
Type & style
- Home type: SingleFamily
- Architectural style: Transitional
- Property subtype: Single Family Residence
- Attached to another structure: Yes
Materials
- Brick, Drywall, Frame, HardiPlank Type
- Roof: Composition
Condition
- Resale
- New construction: No
- Year built: 2000
Utilities & green energy
- Sewer: Septic Tank
- Water: Well
Green energy
- Energy efficient items: Solar Panel(s)
- Energy generation: Solar
Community & HOA
Community
- Subdivision: None
Location
- Region: Midlothian
Financial & listing details
- Price per square foot: $313/sqft
- Tax assessed value: $1,727,200
- Annual tax amount: $12,189
- Date on market: 9/2/2026
- Ownership: Individuals
- Ownership type: Sole Proprietor
Estimated market value
$1,836,400
$1.74M - $1.93M
$4,301/mo
Price history
| Date | Event | Price |
|---|---|---|
| 9/3/2026 | Listed for sale | $1,950,000+116.9%$313/sqft |
Source:  CVRMLS #2622137 Report a problem CVRMLS #2622137 Report a problem | ||
| 11/7/2012 | Listing removed | $899,000$144/sqft |
Source: United Country Report a problem | ||
| 11/3/2012 | Listed for sale | $899,000+13.9%$144/sqft |
Source: United Country Report a problem | ||
| 9/17/2012 | Sold | $789,000-12.2%$126/sqft |
Source: CVRMLS #1124474 Report a problem | ||
| 3/11/2012 | Price change | $899,000-2.2%$144/sqft |
Source: United Country Report a problem | ||
| 11/16/2011 | Price change | $919,000-7.6%$147/sqft |
Source: United Country Report a problem | ||
| 9/20/2011 | Listed for sale | $995,000+15.2%$159/sqft |
Source: United Country Report a problem | ||
| 5/20/2008 | Sold | $863,900-32.1%$138/sqft |
Source: Public Record Report a problem | ||
| 1/17/2007 | Sold | $1,272,500$204/sqft |
Source: Public Record Report a problem | ||
Public tax history
| Year | Property taxes | Tax assessment |
|---|---|---|
| 2024 | $10,383 +3.7% | $1,504,800 +3.7% |
| 2023 | $10,011 +0.9% | $1,450,900 +12.6% |
| 2022 | $9,918 -2.7% | $1,288,100 +7.4% |
| 2021 | $10,197 | $1,199,700 |
| 2020 | $10,197 +10% | $1,199,700 +14.5% |
| 2019 | $9,269 +17.8% | $1,047,400 -4.6% |
| 2018 | $7,870 | $1,097,400 +5% |
| 2017 | $7,870 | $1,044,800 |
| 2016 | $7,870 | $1,044,800 +19.5% |
| 2014 | $7,870 | $874,400 -1% |
| 2012 | -- | $883,400 -9.5% |
| 2011 | -- | $976,100 |
| 2010 | -- | $976,100 |
| 2009 | -- | $976,100 |
Find assessor info on the county website
Monthly payment
Est. payment
Payment breakdown
Explore the cost of this home by adjusting the details. Changes won't be saved.Climate risks
Neighborhood: 23113
Nearby schools
Schools provided by the listing agent
- Elementary: Flat Rock
- Middle: Powhatan
- High: Powhatan
Source: CVRMLS. This data may not be complete. We recommend contacting the local school district to confirm school assignments for this home.

- $1,524,7006 bd4 ba6.2k sqft2365 Manakin Town Ferry Rd, Midlothian, VA 23113Off Market
- $1,119,9004 bd3 ba4k sqft2325 Manakintown Ferry Rd, Midlothian, VA 23113Off Market
- $930,2003 bd3 ba2.9k sqft2335 Manakintown Ferry Rd, Midlothian, VA 23113Off Market
- $750,9004 bd4 ba2.9k sqft2395 Manakintown Ferry Rd, Midlothian, VA 23113Off Market
Similar homes
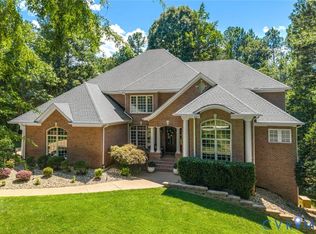
- $1,950,0006 bd8 ba7.5k sqft16145 Founders Bridge Ter, Midlothian, VA 23113For Sale
 MLS ID #2620017, Pat Hogan, NextHome Advantage. CVRMLS
 - $1,995,0004 bd7 ba9k sqft721 Meadow View Rdg, Manakin Sabot, VA 23103For Sale
 MLS ID #2620725, Pam Diemer, Long & Foster REALTORS. CVRMLS
 - $1,750,0006 bd6 ba5.5k sqft1700 Tigers Rd, Manakin Sabot, VA 23103For Sale
 MLS ID #2623891, Sally Hawthorne, Shaheen Ruth Martin & Fonville. CVRMLS
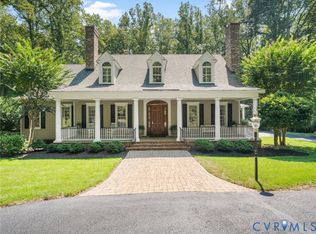
 - $1,749,5004 bd5 ba4.4k sqft817 Dover Bluff Pl, Manakin Sabot, VA 23103For Sale
 MLS ID #2623351, Scott Ruth, Shaheen Ruth Martin & Fonville. CVRMLS
