Skip main navigation
For sale
  • Price cut: $9.7K (7/2)
    $445,007

    2365 Michael Ave, Richland, WA 99352

    4beds
    1,930sqft
    : 
    Loading
    Get pre-qualified
    Single Family Residence
    Built in 1978
    0.28 Acres Lot
    $443,300 Zestimate®
    $231/sqft
    $-- HOA

    What's special

    Cozy fireplacePeaceful retreatPrimary suiteEn-suite bathroomSoft morning lightSeparate family roomRich cedar paneling
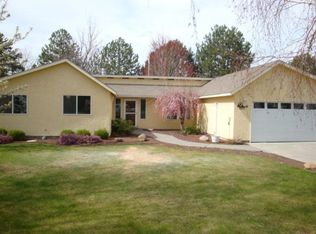
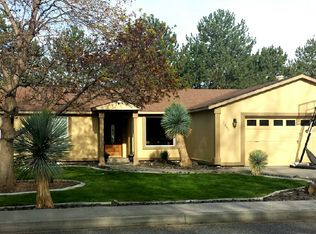
    MLS# 292865 Pictures tell a story, but they can't capture the feeling of home. This is a place that simply must be experienced in person to appreciate the warmth of its embrace. The east-facing entryway is lined with rich cedar paneling and framed by beautiful arched windows that fill the space with soft morning light. It's the perfect place for sun-sensitive plants to flourish while you watch the sunrise and savor your first cup of coffee. The spacious living room is bathed in natural light with west-facing windows that showcase views of Badger Mountain and the Meadow Springs Golf Course. On the south side of the home, you'll find the primary suite, guest bath, and secondary bedrooms. Thoughtfully designed, the primary suite's sleeping quarters are tucked behind the en-suite bathroom, creating a peaceful retreat that offers privacy without feeling disconnected from the rest of the home. A separate family room with a cozy fireplace provides the perfect space for guests, kids, or quiet evenings, giving everyone room to spread out and relax. As you wander through the home, it's easy to imagine the possibilities. You'll find yourself saying, "We could do this," or, "I can picture that," as your Pinterest inspiration begins to take shape. Whether you embrace its vintage character or add your own modern touches over time, this home offers endless potential to make it uniquely yours. Centrally located near parks, schools, restaurants, shopping, and everyday conveniences, this home is clean, move-in ready, and waiting to become the backdrop for years of cherished memories. Photos are only the beginning. Come experience the feeling for yourself—contact your favorite REALTOR® to schedule a private tour or stop by one of our upcoming Open Houses.
    67 days
    |
    822
    |
    52
    |

    Likely to sell faster than

    Zillow last checked:

    Listing updated:

    Listed by:

    Julie Nelson Main:509-946-1188,

    Windermere Group One/Tri-Cities,

    Angie Scott 509-528-8881,

    Windermere Group One/Tri-Cities

    Source: PACMLS,MLS#: 292865MLS Logo

    Loading...

      Facts & features

      Interior

      Bedrooms & bathrooms
      • Bedrooms: 4
      • Bathrooms: 2
      • Full bathrooms: 2
      Heating
      • Electric, Forced Air, Furnace
      Cooling
      • Central Air, Electric
      Appliances
      • Included: Dishwasher, Dryer, Disposal, Oven, Refrigerator, Washer, Range, Water Heater
      Features
      • Solar Tube(s)
      • Flooring: Carpet, Laminate
      • Windows: Windows - Vinyl, Drapes/Curtains/Blinds
      • Basement: None
      • Number of fireplaces: 1
      • Fireplace features: 1, Family Room, Wood Burning
      Interior area
      • Total structure area: 1,930
      • Total interior livable area: 1,930 sqft

      Property

      Parking
      • Total spaces: 2
      • Parking features: 2 car
      • Garage spaces: 2
      Features
      • Levels: 1 Story
      • Stories: 1
      • Patio & porch: Deck/Covered
      • Fencing: Fenced
      • Has view: Yes
      Lot
      • Size: 0.28 Acres
      • Features: Located in City Limits, Plat Map - Recorded, Plat Map - Approved
      Details
      • Additional structures: Shed
      • Parcel number: 136981020004004
      • Zoning description: Residential

      Construction

      Type & style
      • Home type: SingleFamily
      • Property subtype: Single Family Residence
      Materials
      • Metal
      • Foundation: Crawl Space
      • Roof: Comp Shingle
      Condition
      • Existing Construction (Not New)
      • New construction: No
      • Year built: 1978

      Utilities & green energy

      • Water: Public
      • Utilities for property: Sewer Connected

      Community & HOA

      Community
      • Subdivision: Meadows East,Richland South
      HOA
      • Has HOA: Yes
      Location
      • Region: Richland

      Financial & listing details

      • Price per square foot: $231/sqft
      • Tax assessed value: $410,330
      • Annual tax amount: $3,728
      • Date on market: 5/11/2026
      • Listing terms: Cash,Conventional,VA Loan
      • Inclusions: Cook Top, Wall Oven, Frg, W & D, Dspl, H20 Tank
      • Electric utility on property: Yes

        Estimated market value

        $443,300

        $421,000 - $465,000

        $2,535/mo

        Price history

        DateEventPrice
        7/2/2026Price change$445,007-2.1%$231/sqft
        Source: PACMLS #292865 Report a problem
        6/4/2026Price change$454,707-2.2%$236/sqft
        Source: PACMLS #292865 Report a problem
        5/11/2026Listed for sale$464,707+11883.2%$241/sqft
        Source: PACMLS #292865 Report a problem
        8/15/1997Sold$3,878$2/sqft
        Source: Agent Provided Report a problem

        Public tax history

        YearProperty taxesTax assessment
        2024$3,821 +7.4%$410,330 +8%
        2023$3,559 +16.3%$379,820 +24.2%
        2022$3,059 +2.3%$305,720 +13.5%
        2021$2,991 +0.5%$269,290 +4.7%
        2020$2,977 -5.4%$257,150
        2019$3,146 +15.6%$257,150 +7.6%
        2018$2,720 -6.8%$238,930 +11.3%
        2017$2,920 +45.3%$214,650 +26.4%
        2016$2,009 $169,880
        2015$2,009 -1.9%$169,880
        2014$2,048 $169,880
        2013$2,048 $169,880
        2012-- $169,880
        2011-- $169,880 -2.3%
        2010-- $173,840
        2009-- $173,840
        2008-- --
        2007-- --
        2006-- --
        Find assessor info on the county website

        Monthly payment

        Est. payment

        Payment breakdown

        Explore the cost of this home by adjusting the details. Changes won't be saved.
        All calculations are estimates and provided by Zillow, Inc. for informational purposes only. Actual amounts may vary.
        HOA fees may include property taxes on listings classified as Co-Ops. Contact the listing agent and/or owner for fee details.
        Mortgage interest rates are dependent on a number of factors, including credit score, down payment, and repayment length. Interest rate data provided by Zillow Group Marketplace, Inc. as of 1/1/1970 from various mortgage lenders with which we have lead or other similar arrangements; the Estimated Payment is an average of those rates.
        See how much you could borrow to make a competitive offer.

        Climate risks

        Neighborhood: 99352

        Getting around

        16 / 100
        Car-Dependent
        30 / 100
        Some Transit
        41 / 100
        Somewhat Bikeable

        Nearby schools

        GreatSchools rating
        Schools provided by the listing agent
        • District: Richland

        Source: PACMLS. This data may not be complete. We recommend contacting the local school district to confirm school assignments for this home.

        A local agent can set up tours, give advice and negotiate with sellers.

        A local lender can help you make sure your offer is ready when you are.

        Browse local experts

        Similar homes