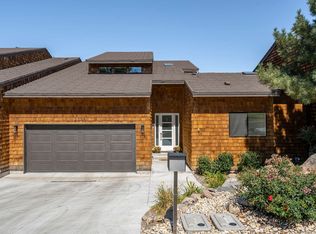
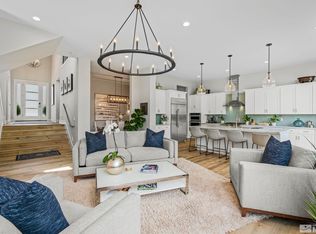
Experience luxury living in this nearly new custom townhouse located in the prestigious, gated community of Lakeridge Shores. Built in 2020, this elegant home blends modern design with timeless sophistication in an unbeatable end-unit location just steps from Lake Stanley. The main-level primary suite is a true retreat, featuring sliding doors to the deck, a spa-like bathroom with a garden soaking tub, separate shower, dual sinks with a vanity, and a spacious walk-in closet complete with custom built-ins. The gourmet kitchen is outfitted with top-of-the-line finishes including a 36" professional gas range, chef's pot filler, 48" built-in refrigerator, under-cabinet lighting, and a large center island — perfect for entertaining. Soaring ceilings and abundant natural light create a welcoming sense of arrival, leading into a grand great room with a gas fireplace and Hunter Douglas remote-controlled blinds. A formal dining room offers an elegant space to gather with guests. Upstairs, a versatile loft with a wet bar offers the perfect space to relax, host, or create. Two additional bedrooms and two full baths complete the upper level. The laundry room features ample cabinetry, a sink, and included washer and dryer. Outside, enjoy the tranquility of Lake Stanley — perfect for paddleboarding, fishing, or simply taking in the views. With close proximity to dining, shopping, downtown Reno, Reno-Tahoe Airport, and just a 45-minute drive to Lake Tahoe, this home offers the best of both convenience and serenity.
Closed
Zillow last checked:
Listing updated:
Bought with:
Kirsten Childers, S.181322
Sierra Sotheby's Intl. Realty
Source: NNRMLS,MLS#: 250050738
Price history
| Date | Event | Price |
|---|---|---|
| 8/4/2025 | Sold | $820,000-1.8%$263/sqft |
Source:  NNRMLS #250050738 Report a problem NNRMLS #250050738 Report a problem | ||
| 7/9/2025 | Contingent | $835,000$268/sqft |
Source: NNRMLS #250050738 Report a problem | ||
| 7/3/2025 | Price change | $835,000-7.1%$268/sqft |
Source: NNRMLS #250050738 Report a problem | ||
| 6/18/2025 | Price change | $899,000-5.4%$288/sqft |
Source: NNRMLS #250050738 Report a problem | ||
| 5/31/2025 | Listed for sale | $950,000-13.6%$305/sqft |
Source: NNRMLS #250050738 Report a problem | ||
| 5/25/2023 | Sold | $1,100,000-7.9%$353/sqft |
Source: Public Record Report a problem | ||
| 5/11/2023 | Pending sale | $1,195,000$383/sqft |
Source: NNRMLS #220014688 Report a problem | ||
| 5/2/2023 | Price change | $1,195,000-7.7%$383/sqft |
Source: NNRMLS #220014688 Report a problem | ||
| 2/28/2023 | Price change | $1,295,000-4%$415/sqft |
Source: NNRMLS #220014688 Report a problem | ||
| 10/5/2022 | Listed for sale | $1,349,000+91.3%$433/sqft |
Source: NNRMLS #220014688 Report a problem | ||
| 12/21/2020 | Sold | $705,000+0.7%$226/sqft |
Source: Public Record Report a problem | ||
| 8/7/2020 | Pending sale | $699,900$224/sqft |
Source: NNRMLS #200006629 Report a problem | ||
| 6/27/2020 | Price change | $699,900-1.4%$224/sqft |
Source: Fontenot Real Estate Firm #200006629 Report a problem | ||
| 5/27/2020 | Listed for sale | $710,000+545.5%$228/sqft |
Source: Fontenot Real Estate Firm #200006629 Report a problem | ||
| 10/31/2002 | Sold | $110,000-25.7%$35/sqft |
Source: Public Record Report a problem | ||
| 5/26/1995 | Sold | $148,000$47/sqft |
Source: Public Record Report a problem | ||
Get a cash offer in 3 minutes
Find out how much your home could sell for in as little as 3 minutes with a no-obligation cash offer.
Estimated market value
$843,800
