Luxurious Waterfront Living on Kings Bay- Boat included. Indulge in the epitome of waterfront luxury with this extraordinary residence offering open waterviews of Kings Bay and The Crystal River. The heart of the home features a Viking gas stove, granite countertops, a large kitchen island, and a full wet bar – a chef's delight with top-of-the-line upgrades and a built-in microwave and double oven. Enjoy the breathtaking waterviews from the open great room, where hickory and tile flooring add a touch of elegance. The wood-burning fireplace provides a cozy ambiance on cooler evenings. The master suite offers dual sinks, a jetted tub, a large shower, and walk-in closets. Bamboo shelving adds a touch of sophistication, providing a true retreat for relaxation. This home boasts a low-maintenance landscape, two tankless water heaters, a water conditioner, an outdoor pest control system, and a private guest suite or mother-in-law suite, making it versatile for various living arrangements or even a great vacation rental. Step into your own private paradise with a sparkling pool surrounded by a screened enclosure. Whether you're looking for a refreshing dip or a tranquil place to unwind, this feature adds a touch of luxury to your daily life. The outdoor space is an entertainer's dream, featuring a pavered driveway, walkways, and an outdoor firepit. Two, 10,000 lbs., covered boat lifts with mooring whips make boating a breeze, Great location with easy access to native manatee sightings, kayaking, and all the recreational activities the Crystal River area has to offer. Sale includes a 23' Tahoe Tri-toon with a 200 Suzuki motor with 4 1/2 hours. Room Feature: Linen Closet In Bath (Primary Bedroom).
Sold for $1,500,000
$1,500,000
2365 N Watersedge Dr, Crystal River, FL 34429
4beds
4,041sqft
Single Family Residence
Built in 1972
0.49 Acres Lot
$1,611,300 Zestimate®
$371/sqft
$6,028 Estimated rent
Home value
$1,611,300
$1.45M - $1.80M
$6,028/mo
Zestimate® history
Owner options
List your home for rent
$6,028/mo
Rent Zestimate®
Find your next renter with Zillow Rental Manager. Plus, with online applications, you can quickly screen prospective tenants – for free.
$6,028/mo
Rent Zestimate®
Refinance and save
$10,130/mo
Est. payment
Refinancing to a lower rate could help reduce your monthly payments and save thousands over the life of the loan.
$10,130/mo
Est. payment
Explore your selling options
Work with a Zillow partner agent
Leverage their expertise and Zillow's premium Showcase listings to get your home seen by more buyers.
Get startedList with your own agent
Get your home in front of millions of buyers by listing it on Zillow.
Learn how to do itSell it yourself
Take full control of how buyers see your home on Zillow by listing For Sale by Owner (FSBO).
List your homeWhat's special
Zillow last checked:
Listing updated:
Listed by:
Krystel Ellingham 352-436-7463,
PLANTATION REALTY, INC. 352-795-0784
Bought with:
Dee Beck, 3056640
GOLDEN OCALA REAL ESTATE INC
Source: Stellar MLS,MLS#: U8227270 Originating MLS: Pinellas Suncoast
Originating MLS: Pinellas Suncoast
Facts & features
Interior
Bedrooms & bathrooms
- Bedrooms: 4
- Bathrooms: 4
- Full bathrooms: 3
- 1/2 bathrooms: 1
Rooms
- Room types: Utility Room
Primary bedroom
- Features: Bath With Whirlpool, Ceiling Fan(s), Dual Sinks, Granite Counters, Walk-In Closet(s)
- Level: First
Great room
- Features: Built-In Shelving
- Level: First
Kitchen
- Features: Breakfast Bar, Pantry, Granite Counters, Kitchen Island, Wet Bar
- Level: First
Heating
- Central, Heat Pump
Cooling
- Central Air, Ductless
Appliances
- Included: Bar Fridge, Oven, Dishwasher, Exhaust Fan, Ice Maker, Microwave, Range, Range Hood, Refrigerator, Tankless Water Heater, Trash Compactor, Water Softener, Wine Refrigerator
- Laundry: Inside, Laundry Room
Features
- Accessibility Features, Built-in Features, Ceiling Fan(s), Eating Space In Kitchen, High Ceilings, Kitchen/Family Room Combo, Open Floorplan, Primary Bedroom Main Floor, Solid Wood Cabinets, Stone Counters, Thermostat, Walk-In Closet(s)
- Flooring: Ceramic Tile, Hardwood
- Doors: French Doors
- Has fireplace: Yes
- Fireplace features: Living Room, Wood Burning
Interior area
- Total structure area: 5,480
- Total interior livable area: 4,041 sqft
Property
Parking
- Total spaces: 2
- Parking features: Garage Door Opener, Garage Faces Side, Ground Level
- Attached garage spaces: 2
Accessibility
- Accessibility features: Accessible Bedroom, Accessible Hallway(s)
Features
- Levels: One
- Stories: 1
- Patio & porch: Covered, Front Porch, Rear Porch, Screened
- Exterior features: Lighting, Private Mailbox
- Has private pool: Yes
- Pool features: Gunite, In Ground, Lighting, Salt Water, Screen Enclosure
- Fencing: Fenced
- Has view: Yes
- View description: Water, Bay/Harbor - Full, River
- Has water view: Yes
- Water view: Water,Bay/Harbor - Full,River
- Waterfront features: Bay/Harbor, River Front, Bay/Harbor Access, Gulf/Ocean Access, Gulf/Ocean to Bay Access, Marina Access, River Access, Bridges - No Fixed Bridges, Davits, Lift - Covered, Minimum Wake Zone, Seawall
- Body of water: KINGS BAY/ CRYSTAL RIVER
Lot
- Size: 0.49 Acres
- Features: Cleared, Flood Insurance Required, FloodZone, In County, Landscaped, Level, Near Golf Course, Near Marina
- Residential vegetation: Trees/Landscaped
Details
- Additional structures: Guest House
- Parcel number: 17E18S200020000A00080
- Zoning: CLR
- Special conditions: None
Construction
Type & style
- Home type: SingleFamily
- Architectural style: Custom,Ranch,Traditional
- Property subtype: Single Family Residence
Materials
- Block, Concrete, Stucco
- Foundation: Slab
- Roof: Metal
Condition
- Completed
- New construction: No
- Year built: 1972
Utilities & green energy
- Sewer: Septic Tank
- Water: Public
- Utilities for property: Cable Connected, Electricity Connected, Private, Water Connected
Community & HOA
Community
- Pet fee: $0 monthly
- Subdivision: CRYSTAL SHORE ESTATES
HOA
- Has HOA: No
Location
- Region: Crystal River
Financial & listing details
- Price per square foot: $371/sqft
- Tax assessed value: $1,134,730
- Annual tax amount: $14,477
- Date on market: 1/17/2024
- Cumulative days on market: 92 days
- Listing terms: Cash,Conventional
- Ownership: Fee Simple
- Total actual rent: 0
- Electric utility on property: Yes
- Road surface type: Paved
Price history
| Date | Event | Price |
|---|---|---|
| 5/27/2024 | Sold | $1,500,000-11.5%$371/sqft |
Source:  Stellar MLS #U8227270 Report a problem Stellar MLS #U8227270 Report a problem | ||
| 4/19/2024 | Pending sale | $1,695,000$419/sqft |
Source:  Realtors Association of Citrus County #829849 Report a problem Realtors Association of Citrus County #829849 Report a problem | ||
| 1/28/2024 | Price change | $1,695,000-1.7%$419/sqft |
Source: Realtors Association of Citrus County #829849 Report a problem | ||
| 1/13/2024 | Listed for sale | $1,725,000$427/sqft |
Source: Realtors Association of Citrus County #829849 Report a problem | ||
| 1/7/2024 | Pending sale | $1,725,000$427/sqft |
Source: Realtors Association of Citrus County #829849 Report a problem | ||
| 1/4/2024 | Listed for sale | $1,725,000+81.6%$427/sqft |
Source: Realtors Association of Citrus County #829849 Report a problem | ||
| 8/17/2020 | Sold | $950,000-2.6%$235/sqft |
Source: Realtors Association of Citrus County #793179 Report a problem | ||
| 7/17/2020 | Pending sale | $975,000$241/sqft |
Source: Plantation Realty, Inc. #793179 Report a problem | ||
| 7/8/2020 | Listed for sale | $975,000+21.9%$241/sqft |
Source: Plantation Realty, Inc. #793179 Report a problem | ||
| 5/4/2018 | Sold | $800,000-8.6%$198/sqft |
Source: Public Record Report a problem | ||
| 3/15/2018 | Pending sale | $875,000$217/sqft |
Source: ERA Suncoast Realty #762778 Report a problem | ||
| 9/19/2017 | Listed for sale | $875,000+9.5%$217/sqft |
Source: ERA Suncoast Realty - CR #762778 Report a problem | ||
| 12/29/2016 | Listing removed | $799,000$198/sqft |
Source: ERA Suncoast Realty #723367 Report a problem | ||
| 2/9/2016 | Listed for sale | $799,000-6%$198/sqft |
Source: ERA Suncoast Realty #723367 Report a problem | ||
| 6/2/2005 | Sold | $850,000$210/sqft |
Source: Public Record Report a problem | ||
Public tax history
| Year | Property taxes | Tax assessment |
|---|---|---|
| 2025 | $17,378 +5.6% | $1,134,730 +12.1% |
| 2024 | $16,462 +13.7% | $1,012,241 +10% |
| 2023 | $14,477 +10.6% | $920,219 +10% |
| 2022 | $13,087 +18.4% | $836,563 +10% |
| 2021 | $11,054 +36.1% | $760,512 +28.6% |
| 2020 | $8,123 +1% | $591,541 +2.3% |
| 2019 | $8,044 +10% | $578,241 +20.6% |
| 2018 | $7,311 | $479,531 +4.4% |
| 2017 | $7,311 +2% | $459,434 +0.3% |
| 2016 | $7,165 -1.8% | $458,238 +6.8% |
| 2015 | $7,294 +5.8% | $429,158 +17% |
| 2014 | $6,895 +10.9% | $366,710 +2.4% |
| 2013 | $6,217 -0.6% | $358,220 -9.5% |
| 2012 | $6,253 -2.9% | $395,681 -2.6% |
| 2011 | $6,441 -3.9% | $406,111 -6% |
| 2010 | $6,700 -17.1% | $432,029 -13.2% |
| 2009 | $8,081 -21.8% | $497,739 -22.3% |
| 2008 | $10,334 -6.7% | $640,902 -9.1% |
| 2007 | $11,071 -9.5% | $705,200 -6% |
| 2006 | $12,233 +161.4% | $749,900 +163.8% |
| 2005 | $4,679 -1.2% | $284,300 +3% |
| 2004 | $4,735 +5.4% | $276,100 +1.9% |
| 2003 | $4,493 +1.6% | $271,000 +2.4% |
| 2002 | $4,424 +5.6% | $264,700 +4.6% |
| 2000 | $4,190 | $253,100 |
Find assessor info on the county website
Neighborhood: 34429
Nearby homes
- $1,637,4005 bd3 ba4.2k sqft2385 N Watersedge Dr, Crystal River, FL 34429Off Market
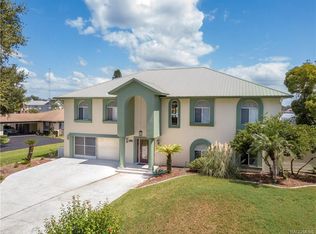
- $1,221,7004 bd5 ba3.9k sqft2345 N Watersedge Dr, Crystal River, FL 34429Off Market
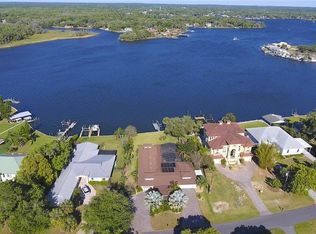
- $732,2402 bd2 ba1.9k sqft2409 N Watersedge Dr, Crystal River, FL 34429Off Market
- $2,152,6006 bd5 ba9.5k sqft2329 N Watersedge Dr, Crystal River, FL 34429Off Market

- $496,9003 bd2 ba1.6k sqft2364 N Watersedge Dr, Crystal River, FL 34429Off Market
- $464,1522 bd2 ba1.4k sqft2380 N Watersedge Dr, Crystal River, FL 34429Off Market
- $480,0002 bd2 ba1.2k sqft2348 N Watersedge Dr, Crystal River, FL 34429Off Market
- $1,066,9006 bd4 ba4.6k sqft2400 N Watersedge Dr, Crystal River, FL 34429Off Market
Nearby schools
GreatSchools rating
- 5/10Crystal River Primary SchoolGrades: PK-5Distance: 2.1 mi
- 4/10Crystal River Middle SchoolGrades: 6-8Distance: 1.6 mi
- 4/10Crystal River High SchoolGrades: PK,9-12Distance: 2.2 mi
Schools provided by the listing agent
- Elementary: Crystal River Primary School
- Middle: Crystal River Middle School
- High: Crystal River High School
Source: Stellar MLS. This data may not be complete. We recommend contacting the local school district to confirm school assignments for this home.
Get a cash offer in 3 minutes
Find out how much your home could sell for in as little as 3 minutes with a no-obligation cash offer.
Estimated market value
$1,611,300
Get a cash offer in 3 minutes
Find out how much your home could sell for in as little as 3 minutes with a no-obligation cash offer.
Estimated market value
$1,611,300
- Florida
- Citrus County
- Crystal River
- 34429
- 2365 N Watersedge Dr
Nearby cities
Nearby zip codes
Other Crystal River Topics
