Skip main navigation
Sold
Street View
  • $1,336,500

    2365 NW Origami Ct, Portland, OR 97229

    4beds
    3,681sqft
    Residential, Single Family Residence
    Built in 2003
    7,840.8 Square Feet Lot
    $1,336,500 Zestimate®
    $363/sqft
    $4,518 Estimated rent

    Home value

    $1,336,500

    $1.27M - $1.40M

    $4,518/mo

    Zestimate® history
    Loading
    Loading...

    Owner options

    List your home for rent

    $4,518/mo

    Rent Zestimate®

    Find your next renter with Zillow Rental Manager. Plus, with online applications, you can quickly screen prospective tenants – for free.

    Learn more

    $4,518/mo

    Rent Zestimate®

    Refinance and save

    $6,975/mo

    Est. payment

    Refinancing to a lower rate could help reduce your monthly payments and save thousands over the life of the loan.

    See today's rates

    $6,975/mo

    Est. payment

    Explore your selling options

    Work with a Zillow partner agent

    Leverage their expertise and Zillow's premium Showcase listings to get your home seen by more buyers.

    Get started

    List with your own agent

    Get your home in front of millions of buyers by listing it on Zillow.

    Learn how to do it

    Sell it yourself

    Take full control of how buyers see your home on Zillow by listing For Sale by Owner (FSBO).

    List your home

    What's special

    Panoramic viewsUpdated paintNew carpetQuartz countertopsNew primary bathFabulous public schoolsWall of windows

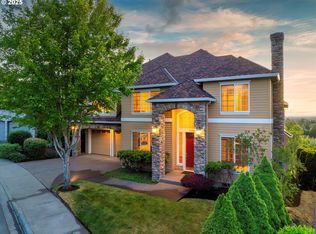
    Panoramic views, high ceilings, and a wall of windows greet you as you walk in the door of this stunning great room home overlooking the Tualatin Valley. Enjoy daily sunsets and serene views of the Northwest Hills. This rare Washington County home resides on a quiet level cul-de-sac in highly acclaimed Bauer Oaks Estates. The current owners have invested over $170,000 in fresh updates and proactive maintenance since 2019. Quartz Countertops, New carpet, Updated Paint, New Primary Bath, and endless new hardwoods, are just a few of the highlights. This truly is the perfect re-sale home with 4 bedrooms, Den, Bonus, front/rear staircases, and a level backyard ready for games. Fabulous public schools of Bonny Slope, Tumwater, Sunset, and just a short drive from the area private schools such as St. Pius, French American, Catlin Gable, and Jesuit. This location is hard to beat nestled in the foothills just west of the city and overlooking the Nike/Intel Sunset corridor.

    This property is off market, which means it's not currently listed for sale or rent on Zillow. This may be different from what's available on other websites or public sources.
    Zillow last checked:

    Listing updated:

    Listed by:

    Lee Davies 503-997-1118,

    ELEETE Real Estate,

    Jeni White 503-964-0576,

    ELEETE Real Estate

    Bought with:

    Ajay Deshpande, 201220189

    Spicer & Associates Realty

    Source: RMLS (OR),MLS#: 23429671MLS Logo

    Facts & features

    Interior

    Bedrooms & bathrooms
    • Bedrooms: 4
    • Bathrooms: 3
    • Full bathrooms: 2
    • Partial bathrooms: 1
    • Main level bathrooms: 1
    Primary bedroom
    • Features: Bathroom, Coved, Double Sinks, Quartz, Soaking Tub, Tile Floor, Walkin Closet, Wallto Wall Carpet
    • Level: Upper
    • Area: 288
    • Dimensions: 16 x 18
    Bedroom 2
    • Features: Double Closet, Wallto Wall Carpet
    • Level: Upper
    • Area: 130
    • Dimensions: 10 x 13
    Bedroom 3
    • Features: Double Closet, Wallto Wall Carpet
    • Level: Upper
    • Area: 180
    • Dimensions: 12 x 15
    Bedroom 4
    • Features: Double Closet, Wallto Wall Carpet
    • Level: Upper
    • Area: 130
    • Dimensions: 10 x 13
    Dining room
    • Features: Butlers Pantry, Wainscoting, Wood Floors
    • Level: Main
    • Area: 180
    • Dimensions: 12 x 15
    Kitchen
    • Features: Cook Island, Gas Appliances, Gourmet Kitchen, Pantry, Double Oven, Free Standing Refrigerator, Wood Floors
    • Level: Main
    Living room
    • Features: Bookcases, Builtin Features, Fireplace, Great Room, High Ceilings, Wood Floors
    • Level: Main
    • Area: 378
    • Dimensions: 18 x 21
    Heating
    • Forced Air, Hot Water, Fireplace(s)
    Cooling
    • Central Air
    Appliances
    • Included: Cooktop, Dishwasher, Disposal, Double Oven, Down Draft, Microwave, Washer/Dryer, Gas Appliances, Free-Standing Refrigerator, Gas Water Heater
    • Laundry: Laundry Room
    Features
    • Ceiling Fan(s), Central Vacuum, High Ceilings, Quartz, Soaking Tub, Wainscoting, Bookcases, Double Closet, Butlers Pantry, Cook Island, Gourmet Kitchen, Pantry, Built-in Features, Great Room, Bathroom, Coved, Double Vanity, Walk-In Closet(s), Kitchen Island
    • Flooring: Tile, Wall to Wall Carpet, Wood
    • Doors: French Doors
    • Windows: Vinyl Frames
    • Basement: Crawl Space
    • Number of fireplaces: 2
    • Fireplace features: Gas
    Interior area
    • Total structure area: 3,681
    • Total interior livable area: 3,681 sqft

    Property

    Parking
    • Total spaces: 3
    • Parking features: Driveway, On Street, Attached
    • Attached garage spaces: 3
    • Has uncovered spaces: Yes
    Accessibility
    • Accessibility features: Garage On Main, Kitchen Cabinets, Natural Lighting, Utility Room On Main, Accessibility
    Features
    • Stories: 2
    • Patio & porch: Deck, Porch
    • Exterior features: Yard
    • Has view: Yes
    • View description: Trees/Woods, Valley
    Lot
    • Size: 7,840 sqft
    • Features: Cul-De-Sac, Private, Secluded, Trees, Sprinkler, SqFt 7000 to 9999
    Details
    • Parcel number: R2099890

    Construction

    Type & style
    • Home type: SingleFamily
    • Architectural style: Craftsman,Traditional
    • Property subtype: Residential, Single Family Residence
    Materials
    • Stone, Wood Siding
    • Foundation: Concrete Perimeter
    • Roof: Shake
    Condition
    • Resale
    • New construction: No
    • Year built: 2003

    Utilities & green energy

    • Gas: Gas
    • Sewer: Public Sewer
    • Water: Public

    Community & neighborhood

    Security
    • Security features: Unknown
    Location
    • Region: Portland
    • Subdivision: Bauer Oaks

    HOA & financial

    HOA
    • Has HOA: Yes
    • HOA fee: $400 annually
    • Amenities included: Maintenance Grounds

    Other

    Other facts
    • Listing terms: Cash,Conventional
    • Road surface type: Concrete, Paved

    Price history

    DateEventPrice
    6/28/2023Sold$1,360,000+0.7%$369/sqft
    Source: RMLS (OR) #23429671 Report a problem
    5/18/2023Pending sale$1,350,000$367/sqft
    Source: RMLS (OR) #23429671 Report a problem
    5/10/2023Listed for sale$1,350,000+42.1%$367/sqft
    Source: RMLS (OR) #23429671 Report a problem
    7/2/2019Sold$950,000-4.9%$258/sqft
    Source: RMLS (OR) #19021174 Report a problem
    6/10/2019Pending sale$999,000$271/sqft
    Source: Keller Williams Realty Sunset Corridor #19021174 Report a problem
    5/28/2019Listed for sale$999,000+70.8%$271/sqft
    Source: Keller Williams Sunset Corridor #19021174 Report a problem
    4/15/2003Sold$585,000$159/sqft
    Source: Public Record Report a problem

    Public tax history

    YearProperty taxesTax assessment
    2025$14,773 +4.4%$779,980 +3%
    2024$14,156 +6.5%$757,270 +3%
    2023$13,293 +6.7%$735,220 +6.2%
    2022$12,463 +3.7%$692,290
    2021$12,014 +3.1%--
    2020$11,651 +3.2%$652,560 +3%
    2019$11,289 +3.4%$633,560
    2018$10,921 $633,560 +6.1%
    2017$10,921 +7.6%$597,200 +3%
    2016$10,151 $579,810 +3%
    2015$10,151 +3.9%$562,930 +3%
    2014$9,766 +4%$546,540 +3%
    2013$9,392 +12.4%$530,630 +3%
    2012$8,356 +2.7%$515,180 -15.2%
    2011$8,138 +2.7%$607,820 -4.4%
    2010$7,926 +2.1%$635,980 -5.7%
    2009$7,762 +8.4%$674,290 -12.6%
    2008$7,164 +2.5%$771,460 -8.9%
    2007$6,987 +11.6%$846,960 +3.2%
    2006$6,263 -10.2%$820,670 +24.5%
    2005$6,973 +11.9%$659,200 +12.7%
    2004$6,234 +89.4%$584,830 +122%
    2003$3,291 +140.1%$263,390 +99.5%
    2002$1,371 +3%$132,000 +17.3%
    2001$1,331 $112,500

    Find assessor info on the county website

    Neighborhood: Cedar Mill

    Nearby schools

    GreatSchools rating
    Schools provided by the listing agent
    • Elementary: Bonny Slope
    • Middle: Cedar Park
    • High: Sunset

    Source: RMLS (OR). This data may not be complete. We recommend contacting the local school district to confirm school assignments for this home.

    Get a cash offer in 3 minutes
    Find out how much your home could sell for in as little as 3 minutes with a no-obligation cash offer.
    Estimated market value
    $1,336,500
    Get a cash offer in 3 minutes
    Find out how much your home could sell for in as little as 3 minutes with a no-obligation cash offer.
    Estimated market value
    $1,336,500