Accepting BACK UP OFFERS This 4/3/3 POOL home has new exterior paint, brick colored pavers and provides excellent curb appeal AND an even better backyard space! This well maintained, split floor plan home in the prestigious Bentley Green Subdivision is sure to catch your eye! Upon stepping inside, your eyes are drawn to the amazing details and upgrades this home has to offer, including high textured ceilings, eight foot six panel textured doors, wood look tile floors, plantation shutters and views of the custom pool afforded by the 4 panel sliding doors off the living room. A large custom butcher block island, with bar overhang, and a stainless steel farmhouse style sink beautifully anchors the two toned kitchen and will stop you in your tracks! In addition to that focal point is a butler's pantry or coffee bar, granite countertops, tile backsplash, LG stainless steel appliances, a walk-in pantry & opens to the living and dining areas allowing plenty of room for entertaining Setting this house further apart are the two primary ensuites that are perfect for multi generational living, with the larger primary having a custom Closet By Design walk in closet, dual vanity, walk in tile shower and a private water closet. The two additional bedrooms are separated by another full bath while the extra living area allows room for an office or playroom. Worthy of praise, the updated indoor laundry room has extra cabinets, a farmhouse style sink and butcher block countertop to carry through the cohesion from the kitchen. If the indoor area wasn't enough for you, THE OUTDOOR area is your escape from all escapes! The summer kitchen is equipped with a gas grill, refrigerator, granite countertops and bar area that overlooks the amazing pool area that flaunts a sun shelf for sitting or shallow play, and worry free travertine decking that will provide years of leisure time and family entertainment. The man cave, i.e. the 3 car tandem garage, allows room for all three vehicles, or if you prefer, two vehicles and a golf cart, workout space, or workshop. Extra decking was added to the attic space to allow for all the holiday decorations mama can store without cluttering up his garage! The low HOA provides access to the community playground, pool, and clubhouse. Ideally located close to I-4, Stetson University, 5 minutes to Country Club Corner that has a Publix and several dining options, Historic Downtown Deland, and New Smyrna Beach you will not be disappointed. Schedule your showing today!
Sold for $579,000
$579,000
2365 Oxmoor Dr, Deland, FL 32724
4beds
2,380sqft
Single Family Residence
Built in 2017
9,147 Square Feet Lot
$558,000 Zestimate®
$243/sqft
$3,008 Estimated rent
Home value
$558,000
$530,000 - $586,000
$3,008/mo
Zestimate® history
Owner options
List your home for rent
$3,008/mo
Rent Zestimate®
Find your next renter with Zillow Rental Manager. Plus, with online applications, you can quickly screen prospective tenants – for free.
$3,008/mo
Rent Zestimate®
Refinance and save
$4,116/mo
Est. payment
Refinancing to a lower rate could help reduce your monthly payments and save thousands over the life of the loan.
$4,116/mo
Est. payment
Explore your selling options
Work with a Zillow partner agent
Leverage their expertise and Zillow's premium Showcase listings to get your home seen by more buyers.
Get startedList with your own agent
Get your home in front of millions of buyers by listing it on Zillow.
Learn how to do itSell it yourself
Take full control of how buyers see your home on Zillow by listing For Sale by Owner (FSBO).
List your homeWhat's special
Zillow last checked:
Listing updated:
Listed by:
Michelle Sales 423-523-5731,
Blue Marlin Real Estate
Bought with:
Non-Member Non-Member Out Of Area, nonmls
Non-MLS or Out of Area
Source: Space Coast AOR,MLS#: 1021133
Facts & features
Interior
Bedrooms & bathrooms
- Bedrooms: 4
- Bathrooms: 3
- Full bathrooms: 3
Heating
- Central, Electric
Cooling
- Central Air, Electric
Appliances
- Included: Dishwasher, Disposal, Dryer, Electric Range, Electric Water Heater, Ice Maker, Microwave, Refrigerator, Washer
- Laundry: Electric Dryer Hookup, In Unit, Lower Level
Features
- Breakfast Nook, Butler Pantry, Ceiling Fan(s), Eat-in Kitchen, Entrance Foyer, In-Law Floorplan, Kitchen Island, Open Floorplan, Pantry, Primary Bathroom - Shower No Tub, Primary Downstairs, Split Bedrooms, Walk-In Closet(s)
- Flooring: Carpet, Tile
- Has fireplace: No
Interior area
- Total interior livable area: 2,380 sqft
Property
Parking
- Total spaces: 3
- Parking features: Garage, Garage Door Opener
- Garage spaces: 3
Features
- Levels: One
- Stories: 1
- Patio & porch: Covered, Front Porch, Porch, Rear Porch, Screened
- Exterior features: Outdoor Kitchen
- Has private pool: Yes
- Pool features: Fenced, In Ground, Screen Enclosure
- Fencing: Vinyl
Lot
- Size: 9,147 Square Feet
- Dimensions: 75.0 ft x 120.0 ft
- Features: Sprinklers In Front, Sprinklers In Rear
Details
- Additional parcels included: 7815494
- Parcel number: 28 17 30 19 00 0300
- Zoning description: Residential
- Special conditions: Standard
Construction
Type & style
- Home type: SingleFamily
- Architectural style: Traditional
- Property subtype: Single Family Residence
Materials
- Block, Concrete, Stucco
- Roof: Shingle
Condition
- Updated/Remodeled
- New construction: No
- Year built: 2017
Utilities & green energy
- Sewer: Public Sewer
- Water: Public
- Utilities for property: Cable Available, Electricity Connected, Sewer Connected, Water Connected
Community & HOA
Community
- Security: Smoke Detector(s)
- Subdivision: None
HOA
- Has HOA: Yes
- HOA fee: $151 monthly
- HOA name: The Residences at Bentley Green HOA Inc
Location
- Region: Deland
Financial & listing details
- Price per square foot: $243/sqft
- Tax assessed value: $432,232
- Annual tax amount: $3,323
- Date on market: 8/2/2024
- Listing terms: Cash,Conventional,FHA,VA Loan
- Road surface type: Paved
Price history
| Date | Event | Price |
|---|---|---|
| 10/29/2024 | Pending sale | $579,000$243/sqft |
Source: Space Coast AOR #1021133 Report a problem | ||
| 10/29/2024 | Listed for sale | $579,000$243/sqft |
Source: Space Coast AOR #1021133 Report a problem | ||
| 10/28/2024 | Sold | $579,000$243/sqft |
Source: Space Coast AOR #1021133 Report a problem | ||
| 9/28/2024 | Contingent | $579,000$243/sqft |
Source: Space Coast AOR #1021133 Report a problem | ||
| 8/2/2024 | Listed for sale | $579,000+11.3%$243/sqft |
Source: Space Coast AOR #1021133 Report a problem | ||
| 11/18/2022 | Sold | $520,000-3.7%$218/sqft |
Source:  DBAMLS #1102157 Report a problem DBAMLS #1102157 Report a problem | ||
| 11/1/2022 | Pending sale | $539,900$227/sqft |
Source:  Stellar MLS #V4926850 Report a problem Stellar MLS #V4926850 Report a problem | ||
| 10/19/2022 | Price change | $539,900-1.8%$227/sqft |
Source: DBAMLS #1102157 Report a problem | ||
| 9/25/2022 | Listed for sale | $549,900+37.5%$231/sqft |
Source: Stellar MLS #V4926850 Report a problem | ||
| 5/7/2021 | Sold | $400,000+0.6%$168/sqft |
Source: DBAMLS #1081346 Report a problem | ||
| 3/10/2021 | Pending sale | $397,500$167/sqft |
Source: BEE REALTY CORP #V4917731 Report a problem | ||
| 3/10/2021 | Listed for sale | $397,500+37.1%$167/sqft |
Source: BEE REALTY CORP #V4917731 Report a problem | ||
| 2/14/2018 | Sold | $290,000$122/sqft |
Source: Public Record Report a problem | ||
Public tax history
| Year | Property taxes | Tax assessment |
|---|---|---|
| 2025 | $7,090 +109.5% | $432,232 +90.7% |
| 2024 | $3,384 +1.8% | $226,608 +3% |
| 2023 | $3,323 -46.7% | $220,008 -40.4% |
| 2022 | $6,230 | $369,184 +25.2% |
| 2021 | -- | $294,804 +13.8% |
| 2020 | $4,454 | $258,986 +2.3% |
| 2019 | $4,454 -1.8% | $253,163 +1.2% |
| 2018 | $4,538 -18.1% | $250,118 +1630.9% |
| 2017 | $5,539 +1543.8% | $14,450 |
| 2016 | $337 | $14,450 |
Find assessor info on the county website
Neighborhood: 32724
Nearby homes
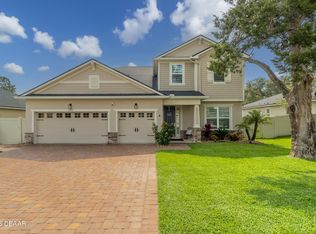
- $599,0004 bd4 ba3.5k sqft2369 Oxmoor Dr, Deland, FL 32724Sold
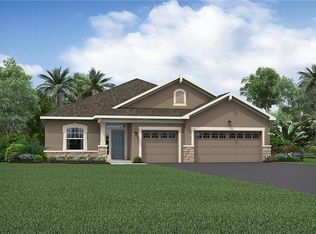
- $407,9003 bd2 ba2.1k sqft2361 Oxmoor Dr, Deland, FL 32724Off Market
- $407,2003 bd2 ba2.2k sqft2373 Oxmoor Dr, Deland, FL 32724Off Market
- $498,8004 bd3 ba2.3k sqft2357 Oxmoor Dr, Deland, FL 32724Off Market

- $458,4004 bd3 ba2.9k sqft2364 Oxmoor Dr, Deland, FL 32724Off Market
- $510,1004 bd3 ba2.3k sqft2360 Oxmoor Dr, Deland, FL 32724Off Market
- $420,5004 bd3 ba2.6k sqft2411 Royal Rd, Deland, FL 32724Off Market
- $430,5003 bd2 ba2.2k sqft2368 Oxmoor Dr, Deland, FL 32724Off Market
Nearby schools
GreatSchools rating
- 5/10Freedom Elementary SchoolGrades: PK-5Distance: 1.4 mi
- 4/10Deland Middle SchoolGrades: 6-8Distance: 1.2 mi
- 6/10Deland High SchoolGrades: PK,9-12Distance: 3.8 mi
Get a cash offer in 3 minutes
Find out how much your home could sell for in as little as 3 minutes with a no-obligation cash offer.
Estimated market value
$558,000
Get a cash offer in 3 minutes
Find out how much your home could sell for in as little as 3 minutes with a no-obligation cash offer.
Estimated market value
$558,000
- Florida
- Volusia County
- Deland
- 32724
- 2365 Oxmoor Dr
Nearby cities
Nearby zip codes
Other Deland Topics
