Discover comfortable living in the Autumn Ridge community of Lafayette with this beautifully updated home boasting a spacious layout! Vaulted ceilings accentuate the main living space, featuring a living room and kitchen area adorned with stainless steel appliances, butcher block counters, and sliding glass doors leading to the yard. The lower level offers a family room, full bath, and bedroom, while the upstairs hosts the primary suite with en-suite bathroom access and an additional bedroom. An unfinished basement provides storage or expansion potential. Outside, enjoy the large fenced backyard with low maintenance turf and a lovely patio space. Numerous updates have been completed on the home including new siding, new interior and exterior paint, new sliding glass door to backyard, new windows, additional kitchen cabinets/countertops and the kitchen island, landscaping in the front and the back, and a new A/C condenser. Conveniently located near Cherrywood Park, and just 5 minutes from old town Lafayette and Louisville, 20 minutes to Boulder, and 30 minutes to Denver, with easy access to highways. Lafayette offers a wonderful living environment with good schools, abundant culture, activities, dining, shopping, hiking, and more! Come tour it before it's gone!
Sold for $615,000
$615,000
2365 Redwood Avenue, Lafayette, CO 80026
3beds
1,828sqft
Single Family Residence
Built in 1985
4,272 Square Feet Lot
$589,000 Zestimate®
$336/sqft
$3,004 Estimated rent
Home value
$589,000
$560,000 - $618,000
$3,004/mo
Zestimate® history
Owner options
List your home for rent
$3,004/mo
Rent Zestimate®
Find your next renter with Zillow Rental Manager. Plus, with online applications, you can quickly screen prospective tenants – for free.
$3,004/mo
Rent Zestimate®
Refinance and save
$2,872/mo
Est. payment
Refinancing to a lower rate could help reduce your monthly payments and save thousands over the life of the loan.
$2,872/mo
Est. payment
Explore your selling options
Work with a Zillow partner agent
Leverage their expertise and Zillow's premium Showcase listings to get your home seen by more buyers.
Get startedList with your own agent
Get your home in front of millions of buyers by listing it on Zillow.
Learn how to do itSell it yourself
Take full control of how buyers see your home on Zillow by listing For Sale by Owner (FSBO).
List your homeWhat's special
Low maintenance turfNew sidingLarge fenced backyardGood schoolsExterior paintNew interiorNew sliding glass door
Zillow last checked:
Listing updated:
Listed by:
Tina Purvis 720-936-6718 tina.purvis@milehimodern.com,
Redfin Corporation
Bought with:
Jessica Lynch, 100089696
RE/MAX Elevate
Source: REcolorado as distributed by MLS GRID,MLS#: 6607878
Facts & features
Interior
Bedrooms & bathrooms
- Bedrooms: 3
- Bathrooms: 2
- Full bathrooms: 2
Primary bedroom
- Description: En-Suite Access To Bathroom, Closet, Carpet Flooring
- Level: Upper
- Area: 182 Square Feet
- Dimensions: 14 x 13
Bedroom
- Description: Closet, Carpet Flooring
- Level: Upper
- Area: 126 Square Feet
- Dimensions: 14 x 9
Bedroom
- Description: Carpet Flooring
- Level: Lower
- Area: 117 Square Feet
- Dimensions: 13 x 9
Bathroom
- Description: Tub/Shower Combination, Sink With Vanity, Storage, Tile Flooring
- Level: Upper
- Area: 50 Square Feet
- Dimensions: 10 x 5
Bathroom
- Description: Tub/Shower Combination, Sink With Vanity, Tile Flooring
- Level: Lower
- Area: 24 Square Feet
- Dimensions: 6 x 4
Family room
- Description: Carpet Flooring
- Level: Lower
- Area: 234 Square Feet
- Dimensions: 13 x 18
Kitchen
- Description: Vaulted Ceilings, Stainless Steel Appliances, Butcher Block Countertops, Kitchen Island, Sliding Glass Doors To Patio, Wood Flooring
- Level: Main
- Area: 182 Square Feet
- Dimensions: 14 x 13
Living room
- Description: Vaulted Ceilings, Wood Flooring
- Level: Main
- Area: 240 Square Feet
- Dimensions: 15 x 16
Heating
- Forced Air, Natural Gas
Cooling
- Central Air
Appliances
- Included: Convection Oven, Dishwasher, Disposal, Dryer, Gas Water Heater, Microwave, Range, Refrigerator, Washer
Features
- Butcher Counters, Jack & Jill Bathroom, Kitchen Island, Primary Suite, Radon Mitigation System, Smoke Free, Vaulted Ceiling(s)
- Flooring: Carpet, Wood
- Windows: Double Pane Windows, Window Treatments
- Basement: Unfinished
Interior area
- Total structure area: 1,828
- Total interior livable area: 1,828 sqft
- Finished area above ground: 1,378
- Finished area below ground: 0
Property
Parking
- Total spaces: 2
- Parking features: Concrete, Exterior Access Door, Lighted
- Attached garage spaces: 2
Features
- Levels: Tri-Level
- Patio & porch: Front Porch, Patio
- Exterior features: Garden, Lighting, Private Yard, Rain Gutters
- Fencing: Full
Lot
- Size: 4,272 Square Feet
- Features: Landscaped, Near Public Transit, Sprinklers In Front, Sprinklers In Rear
Details
- Parcel number: R0099593
- Special conditions: Standard
Construction
Type & style
- Home type: SingleFamily
- Property subtype: Single Family Residence
Materials
- Frame, Wood Siding
- Roof: Unknown
Condition
- Year built: 1985
Utilities & green energy
- Sewer: Public Sewer
- Water: Public
- Utilities for property: Cable Available, Electricity Connected, Internet Access (Wired), Natural Gas Connected, Phone Available
Green energy
- Energy efficient items: Thermostat
Community & HOA
Community
- Security: Carbon Monoxide Detector(s), Radon Detector
- Subdivision: Autumn Meadows
HOA
- Has HOA: No
Location
- Region: Lafayette
Financial & listing details
- Price per square foot: $336/sqft
- Tax assessed value: $553,000
- Annual tax amount: $2,621
- Date on market: 2/16/2024
- Listing terms: Cash,Conventional,FHA,VA Loan
- Exclusions: Sellers Personal Property & Staging Furniture
- Ownership: Individual
- Electric utility on property: Yes
Price history
| Date | Event | Price |
|---|---|---|
| 3/11/2024 | Sold | $615,000+2.5%$336/sqft |
Source:  REcolorado as distributed by MLS GRID #6607878 Report a problem REcolorado as distributed by MLS GRID #6607878 Report a problem | ||
| 2/20/2024 | Pending sale | $600,000$328/sqft |
Source: REcolorado as distributed by MLS GRID #6607878 Report a problem | ||
| 2/16/2024 | Listed for sale | $600,000+31%$328/sqft |
Source: REcolorado as distributed by MLS GRID #6607878 Report a problem | ||
| 6/4/2019 | Listing removed | $458,000$251/sqft |
Source: Keller Williams-Preferred Rlty #879211 Report a problem | ||
| 6/4/2019 | Listed for sale | $458,000-0.4%$251/sqft |
Source: Keller Williams-Preferred Rlty #879211 Report a problem | ||
| 5/31/2019 | Sold | $460,000+0.4%$252/sqft |
Source:  IRES as distributed by MLS GRID #879211 Report a problem IRES as distributed by MLS GRID #879211 Report a problem | ||
| 5/2/2019 | Pending sale | $458,000$251/sqft |
Source: Keller Williams Preferred Realty #7108558 Report a problem | ||
| 4/26/2019 | Listed for sale | $458,000+15.1%$251/sqft |
Source: Keller Williams Preferred Realty #7108558 Report a problem | ||
| 11/30/2017 | Sold | $398,000$218/sqft |
Source: Public Record Report a problem | ||
| 9/29/2017 | Listed for sale | $398,000+56.1%$218/sqft |
Source: Spaces Real Estate #6248673 Report a problem | ||
| 11/8/2013 | Sold | $255,000$139/sqft |
Source: Public Record Report a problem | ||
| 10/12/2013 | Listed for sale | $255,000+6.7%$139/sqft |
Source: RE/MAX of Boulder #721112 Report a problem | ||
| 7/3/2010 | Listing removed | $239,000$131/sqft |
Source: Vflyer Report a problem | ||
| 5/21/2010 | Price change | $239,000-1.2%$131/sqft |
Source: Vflyer Report a problem | ||
| 5/12/2010 | Listed for sale | $242,000$132/sqft |
Source: Re/Max of Boulder Report a problem | ||
| 2/27/2010 | Listing removed | $242,000$132/sqft |
Source: RE/MAX of Boulder #619776 Report a problem | ||
| 2/18/2010 | Listed for sale | $242,000+3%$132/sqft |
Source: RE/MAX of Boulder #619776 Report a problem | ||
| 10/31/2008 | Sold | $235,000-2%$129/sqft |
Source: Public Record Report a problem | ||
| 10/26/2008 | Listed for sale | $239,900$131/sqft |
Source: Vflyer #576088 Report a problem | ||
Public tax history
| Year | Property taxes | Tax assessment |
|---|---|---|
| 2025 | $3,100 +1.7% | $34,562 -10.6% |
| 2024 | $3,047 +16.2% | $38,666 -1% |
| 2023 | $2,621 +1.1% | $39,041 +39.9% |
| 2022 | $2,592 +12.6% | $27,904 -2.8% |
| 2021 | $2,302 | $28,707 +14% |
| 2020 | $2,302 +16.7% | $25,190 |
| 2019 | $1,973 | $25,190 +16.6% |
| 2018 | $1,973 | $21,607 -9.5% |
| 2017 | $1,973 +12.8% | $23,888 +25.5% |
| 2016 | $1,748 +6.7% | $19,041 +21.8% |
| 2015 | $1,638 +21.2% | $15,633 |
| 2014 | $1,352 -2.9% | $15,633 |
| 2013 | $1,392 +0.9% | $15,633 -3.3% |
| 2012 | $1,381 -2% | $16,159 |
| 2011 | $1,409 +5.2% | -- |
| 2010 | $1,340 +63.1% | $16,710 |
| 2009 | $822 +9.3% | $16,710 -20.7% |
| 2008 | $752 +6.2% | $21,070 |
| 2007 | $708 -44.1% | $21,070 +5.6% |
| 2006 | $1,265 +0.5% | $19,950 |
| 2005 | $1,258 +1.8% | $19,950 -2.2% |
| 2004 | $1,237 +133.7% | $20,390 |
| 2003 | $529 -45.3% | $20,390 +35.1% |
| 2002 | $967 | $15,090 -90.8% |
| 2001 | -- | $164,900 |
Find assessor info on the county website
Neighborhood: 80026
Nearby homes
- $520,3003 bd2 ba1.1k sqft2355 Redwood Ave, Lafayette, CO 80026Off Market

- $520,8003 bd2 ba1.2k sqft2375 Redwood Ave, Lafayette, CO 80026Off Market
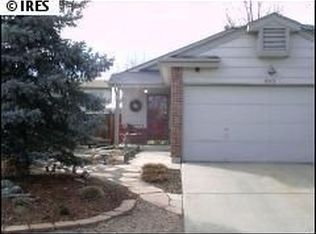
- $490,4002 bd1 ba728 sqft2345 Redwood Ave, Lafayette, CO 80026Off Market
- $509,8003 bd2 ba1.1k sqft2385 Redwood Ave, Lafayette, CO 80026Off Market
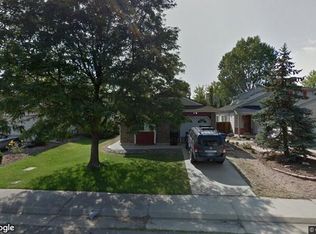
- $500,2002 bd1 ba1.5k sqft2360 Heartwood Ct, Lafayette, CO 80026Off Market
- $526,9003 bd2 ba1.1k sqft2370 Heartwood Ct, Lafayette, CO 80026Off Market
- $522,9003 bd2 ba1.3k sqft2350 Heartwood Ct, Lafayette, CO 80026Off Market
- $532,1003 bd1 ba1.1k sqft2335 Redwood Ave, Lafayette, CO 80026Off Market
Nearby schools
GreatSchools rating
- 5/10Ryan Elementary SchoolGrades: PK-5Distance: 1.1 mi
- 6/10Angevine Middle SchoolGrades: 6-8Distance: 1.2 mi
- 9/10Centaurus High SchoolGrades: 9-12Distance: 1.3 mi
Schools provided by the listing agent
- Elementary: Ryan
- Middle: Angevine
- High: Centaurus
- District: Boulder Valley RE 2
Source: REcolorado as distributed by MLS GRID. This data may not be complete. We recommend contacting the local school district to confirm school assignments for this home.
Get a cash offer in 3 minutes
Find out how much your home could sell for in as little as 3 minutes with a no-obligation cash offer.
Estimated market value
$589,000
Get a cash offer in 3 minutes
Find out how much your home could sell for in as little as 3 minutes with a no-obligation cash offer.
Estimated market value
$589,000
- Colorado
- Boulder County
- Lafayette
- 80026
- 2365 Redwood Avenue
Nearby cities
Nearby zip codes
Other Lafayette Topics
