Skip main navigation
Sold for $524,900
  • $524,900

    2365 S Lansing Street, Aurora, CO 80014

    3beds
    2,344sqft
    Single Family Residence
    Built in 1970
    10,629 Square Feet Lot
    $545,000 Zestimate®
    $224/sqft
    $3,138 Estimated rent

    Home value

    $545,000

    $518,000 - $572,000

    $3,138/mo

    Zestimate® history
    Loading
    Loading...

    Owner options

    List your home for rent

    $3,138/mo

    Rent Zestimate®

    Find your next renter with Zillow Rental Manager. Plus, with online applications, you can quickly screen prospective tenants – for free.

    Learn more

    $3,138/mo

    Rent Zestimate®

    Refinance and save

    $3,058/mo

    Est. payment

    Refinancing to a lower rate could help reduce your monthly payments and save thousands over the life of the loan.

    See today's rates

    $3,058/mo

    Est. payment

    Explore your selling options

    Work with a Zillow partner agent

    Leverage their expertise and Zillow's premium Showcase listings to get your home seen by more buyers.

    Get started

    List with your own agent

    Get your home in front of millions of buyers by listing it on Zillow.

    Learn how to do it

    Sell it yourself

    Take full control of how buyers see your home on Zillow by listing For Sale by Owner (FSBO).

    List your home

    What's special

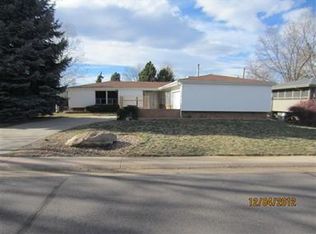
    A Welcome Home! This is it. One of a Kind GEM with TONS of Potential nestled in the Eastridge neighborhood! This Beautiful Home sits on nearly a Quarter Acre Lot!! Requires updating & personal touch but priced to compensate. With your personal touches & updates this GEM will make a WONDERFUL Home for years to come!! Features include...2-Car Attached Garage with a Sizable Driveway, Central Air-Conditioning, nearly Finished Basement with room for an Extra Hangout area & Ample Storage. Inviting Kitchen with wood floors & Abundant Cabinet Space. Enjoy your new home year-round...Get comfortable next winter with your Warm & Cozy Fireplace. Walk out to your cool & relaxing Back Deck. Have a fresh cup of coffee in the morning. Take in the views of your Big, Beautiful "Park Like" Backyard! Enjoy those Summer BBQ's & good times every Summer! Plus a few MORE pleasant surprises!! Imagine the memories you will create in this Wonderful Home for many years to come!! Walking distance to elementary school & park Quick Possession. ***Be sure to see the Virtual Tour Slide Show and 3-D Tour also available***

    Zillow last checked:

    Listing updated:

    Listed by:

    Frank Duran Frank@FrankDuranhomes.com,

    RE/MAX Alliance,

    Renee Duran 720-912-5525,

    RE/MAX Alliance

    Bought with:

    Skylar Visnack, 100093685

    Keller Williams Realty Urban Elite

    Source: REcolorado as distributed by MLS GRID,MLS#: 4881416MLS Logo

    Facts & features

    Interior

    Bedrooms & bathrooms
    • Bedrooms: 3
    • Bathrooms: 3
    • Full bathrooms: 1
    • 3/4 bathrooms: 2
    Primary bedroom
    • Level: Upper
    Bedroom
    • Level: Upper
    Bedroom
    • Level: Lower
    Primary bathroom
    • Level: Upper
    Bathroom
    • Level: Upper
    Bathroom
    • Level: Lower
    Heating
    • Forced Air
    Cooling
    • Central Air
    Appliances
    • Included: Dishwasher, Microwave, Oven
    Features
    • Flooring: Carpet, Wood
    • Basement: Finished,Partial
    • Number of fireplaces: 1
    • Fireplace features: Gas
    Interior area
    • Total structure area: 2,344
    • Total interior livable area: 2,344 sqft
    • Finished area above ground: 1,824
    • Finished area below ground: 494

    Property

    Parking
    • Total spaces: 2
    • Parking features: Garage - Attached
    • Attached garage spaces: 2
    Features
    • Levels: Tri-Level
    • Patio & porch: Deck, Patio
    Lot
    • Size: 10,629 Square Feet
    Details
    • Parcel number: 031250994
    • Special conditions: Standard

    Construction

    Type & style
    • Home type: SingleFamily
    • Property subtype: Single Family Residence
    Materials
    • Brick, Frame, Vinyl Siding
    • Roof: Unknown
    Condition
    • Year built: 1970

    Utilities & green energy

    • Sewer: Public Sewer
    • Water: Public

    Community & HOA

    Community
    • Subdivision: Eastridge
    HOA
    • Has HOA: No
    Location
    • Region: Aurora

    Financial & listing details

    • Price per square foot: $224/sqft
    • Tax assessed value: $521,400
    • Annual tax amount: $1,477
    • Date on market: 5/24/2024
    • Listing terms: Cash,Conventional,FHA,VA Loan
    • Exclusions: None.
    • Ownership: Individual

    Price history

    DateEventPrice
    7/22/2024Sold$524,900$224/sqft
    Source: REcolorado as distributed by MLS GRID #4881416 Report a problem
    6/30/2024Pending sale$524,900$224/sqft
    Source: REcolorado as distributed by MLS GRID #4881416 Report a problem
    6/17/2024Listed for sale$524,900$224/sqft
    Source: REcolorado as distributed by MLS GRID #4881416 Report a problem
    6/4/2024Pending sale$524,900$224/sqft
    Source: REcolorado as distributed by MLS GRID #4881416 Report a problem
    5/24/2024Listed for sale$524,900$224/sqft
    Source: REcolorado as distributed by MLS GRID #4881416 Report a problem

    Public tax history

    YearProperty taxesTax assessment
    2025$2,306 +13.4%$32,588 -9.7%
    2024$2,033 +37.6%$36,086 -10.1%
    2023$1,477 -0.6%$40,157 +46.9%
    2022$1,486 $27,342 -2.8%
    2021-- $28,129 -2.7%
    2020$1,563 +14.6%$28,922
    2019$1,365 $28,922 +12.5%
    2018$1,365 +1.5%$25,711
    2017$1,345 $25,711 +21.9%
    2016-- $21,086
    2015-- $21,086 +34.3%
    2014$968 +48.2%$15,697 +0.9%
    2013$653 $15,560
    2012-- $15,560
    2011$1,404 +2.7%$15,560 -14%
    2010$1,367 +77.2%$18,090
    2009$771 $18,090 +0.2%
    2008-- $18,053
    2007-- $18,053 -1.8%
    2006-- $18,380
    2005-- $18,380 +2.5%
    2002$1,322 +8.4%$17,940 +14.2%
    2001$1,220 $15,710
    Find assessor info on the county website

    Neighborhood: East Ridge - Ptarmigan Park

    Nearby schools

    GreatSchools rating
    Schools provided by the listing agent
    • Elementary: Eastridge
    • Middle: Prairie
    • High: Overland
    • District: Cherry Creek 5

    Source: REcolorado as distributed by MLS GRID. This data may not be complete. We recommend contacting the local school district to confirm school assignments for this home.

    Get a cash offer in 3 minutes
    Find out how much your home could sell for in as little as 3 minutes with a no-obligation cash offer.
    Estimated market value
    $545,000
    Get a cash offer in 3 minutes
    Find out how much your home could sell for in as little as 3 minutes with a no-obligation cash offer.
    Estimated market value
    $545,000