Skip main navigation
Sold for $410,000
  • $410,000

    2365 SE Maxwell Dr, Waukee, IA 50263

    4beds
    1,427sqft
    Single Family Residence
    Built in 2019
    7,405.2 Square Feet Lot
    $408,800 Zestimate®
    $287/sqft
    $2,129 Estimated rent

    Home value

    $408,800

    $388,000 - $433,000

    $2,129/mo

    Zestimate® history
    Loading
    Loading...

    Owner options

    List your home for rent

    $2,129/mo

    Rent Zestimate®

    Find your next renter with Zillow Rental Manager. Plus, with online applications, you can quickly screen prospective tenants – for free.

    Learn more

    $2,129/mo

    Rent Zestimate®

    Refinance and save

    $2,877/mo

    Est. payment

    Refinancing to a lower rate could help reduce your monthly payments and save thousands over the life of the loan.

    See today's rates

    $2,877/mo

    Est. payment

    Explore your selling options

    Work with a Zillow partner agent

    Leverage their expertise and Zillow's premium Showcase listings to get your home seen by more buyers.

    Get started

    List with your own agent

    Get your home in front of millions of buyers by listing it on Zillow.

    Learn how to do it

    Sell it yourself

    Take full control of how buyers see your home on Zillow by listing For Sale by Owner (FSBO).

    List your home

    What's special

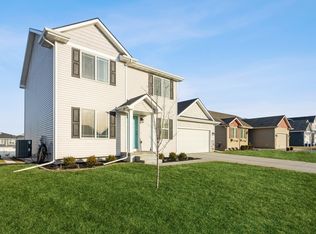
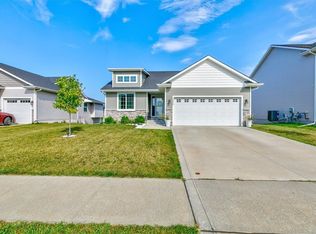
    Beautiful 4 BR/3 BA walkout ranch in prime location near parks, trails and amenities. Pull up to charming curb appeal w/ mature landscaping and window planter boxes. Enter to spacious and bright great room, featuring vaulted ceiling and hardwood floors. Kitchen features large island w/ seating, dining area, stainless appliance package, and on trend molded cabinets. Down the hall is your primary suite, w/ tray ceiling, walk in closet and separate en suite bath w/ dual vanity and updated tiled shower w/ rain head fixture. Two secondary bedrooms w/ large windows, a formal laundry room, and a secondary bath w/ tub round out main level. Sprawling lower level finish is a must see! Two dedicated sitting areas are featured, w/ tons of natural light and walkout to lower level patio. Large office/4th bedroom and 3rd bathroom are also finished, while still leaving ample storage space. Rear yard is fully fenced, and easily enjoyed from your covered deck w/ vaulted inlay and ceiling fan. All information obtained from Seller & public records.

    Zillow last checked:

    Listing updated:

    Listed by:

    John Weil (515)650-0145,

    RE/MAX Precision

    Bought with:

    Amy Forte

    LPT Realty, LLC

    Source: DMMLS,MLS#: 700127MLS LogoOriginating MLS: Des Moines Area Association of REALTORS

    Facts & features

    Interior

    Bedrooms & bathrooms
    • Bedrooms: 4
    • Bathrooms: 3
    • Full bathrooms: 2
    • 3/4 bathrooms: 1
    • Main level bedrooms: 3
    Heating
    • Forced Air, Gas, Natural Gas
    Appliances
    • Included: Dryer, Dishwasher, Microwave, Refrigerator, Stove, Washer
    • Laundry: Main Level
    Features
    • Dining Area, Window Treatments
    • Flooring: Hardwood
    • Basement: Finished,Walk-Out Access
    • Number of fireplaces: 1
    • Fireplace features: Gas, Vented
    Interior area
    • Total structure area: 1,427
    • Total interior livable area: 1,427 sqft
    • Finished area below ground: 880

    Property

    Parking
    • Total spaces: 2
    • Parking features: Attached, Garage, Two Car Garage
    • Attached garage spaces: 2
    Features
    • Patio & porch: Covered, Deck, Patio
    • Exterior features: Deck, Fully Fenced, Patio
    • Fencing: Wood,Full
    Lot
    • Size: 7,405 sqft
    • Features: Rectangular Lot
    Details
    • Parcel number: 1604186006
    • Zoning: R

    Construction

    Type & style
    • Home type: SingleFamily
    • Architectural style: Ranch
    • Property subtype: Single Family Residence
    Materials
    • Vinyl Siding
    • Foundation: Poured
    • Roof: Asphalt,Shingle
    Condition
    • Year built: 2019

    Utilities & green energy

    • Water: Public

    Community & neighborhood

    Location
    • Region: Waukee

    HOA & financial

    HOA
    • Has HOA: Yes
    • HOA fee: $190 annually
    • Association name: Kettlestone Heights
    • Second association name: Edge Property Management
    • Second association phone: 515-965-7740

    Other

    Other facts
    • Listing terms: Cash,Conventional,FHA,VA Loan
    • Road surface type: Concrete

    Price history

    DateEventPrice
    11/15/2024Sold$410,000-1.2%$287/sqft
    Source: DMMLS #700127 Report a problem
    10/3/2024Pending sale$415,000$291/sqft
    Source: DMMLS #700127 Report a problem
    8/29/2024Price change$415,000-2.3%$291/sqft
    Source: DMMLS #700127 Report a problem
    7/31/2024Listed for sale$424,900+20.7%$298/sqft
    Source: DMMLS #700127 Report a problem
    4/8/2022Sold$352,000+18%$247/sqft
    Source: Public Record Report a problem
    4/17/2020Sold$298,301$209/sqft
    Source: DMMLS #576314 Report a problem

    Public tax history

    YearProperty taxesTax assessment
    2025$6,382 +1.7%$390,490 +1.2%
    2024$6,278 -1.6%$385,830
    2023$6,382 +4.8%$385,830 +14.4%
    2022$6,092 +11.1%$337,350 +3.5%
    2021$5,482 +189.4%$326,020 +243.2%
    2020$1,894 +15683.3%$95,000
    2019$12 $95,000 +17492.6%
    2018-- $540

    Find assessor info on the county website

    Neighborhood: 50263

    Nearby schools

    GreatSchools rating
    Schools provided by the listing agent
    • District: Waukee

    Source: DMMLS. This data may not be complete. We recommend contacting the local school district to confirm school assignments for this home.

    Get pre-qualified for a loan
    At Zillow Home Loans, we can pre-qualify you in as little as 5 minutes with no impact to your credit score.

    An equal housing lender. NMLS #10287.

    Sell for more on Zillow
    Get a Zillow Showcase℠ listing at no additional cost and you could sell for .
    $408,800
    2% more
    +$8,176
    With Zillow Showcase(estimated)
    $416,976