LOCATION. LUXURY.MOVE-IN READY. Be the first to live in this light-filled, fully renovated Townhouse located in the desirable Royal Pines Condominium community. Offering 3 bedrooms, 2 full and 1 half bath, with approximately 1798 living sq ft, this open floor plan has been transformed with present-day amenities, function, and style. Enjoy the incredible private backdrop from your 23 foot deck, boasting a nature sanctuary adjacent to Creve Coeur Park.
The Great Room features vaulted ceilings, a fireplace, a 9-foot sliding door, skylight, and newly added wine bar for gracious entertaining. The Dining Room also has a large window overlooking scenic setting. Beautiful natural hardwood floors are throughout the main floor.
The inviting crisp white kitchen w/ thoughtful custom cabinetry, low-maintenance Quartz countertops, energy-saving stainless steel appliances, designed to make cooking fast and easy. The slide-in Induction range and flush-mount microwave both have Air-Fryer options. The new breakfast bar will be a great place to eat, do homework, or have friends join you in the kitchen. Bonus main floor office space keeps you from having to give up a bedroom!
Upstairs, you will find a large Primary En-Suite with 2 walk-in closets, bright bathroom with wall-to-wall storage, low-profile shower, and fun patterned floor. Two more bedrooms and bath complete this floor.
Don't miss out on this amazing modern renovation in a prime location! MOVE-IN READY, just turn the key!
Closed
Listed by: Coldwell Banker Realty - Gundaker • Debbie Strathearn • Contact: 314-680-8172
Bought with: Compass Realty Group
Price Unknown
2365 Seven Pines Dr, Saint Louis, MO 63146
3beds
1,798sqft
Condominium
Built in 1985
-- sqft lot
$349,700 Zestimate®
$--/sqft
$2,381 Estimated rent
Home value
$349,700
$325,000 - $378,000
$2,381/mo
Zestimate® history
Owner options
List your home for rent
$2,381/mo
Rent Zestimate®
Find your next renter with Zillow Rental Manager. Plus, with online applications, you can quickly screen prospective tenants – for free.
$2,381/mo
Rent Zestimate®
Refinance and save
$481/mo
Est. payment
Refinancing to a lower rate could help reduce your monthly payments and save thousands over the life of the loan.
$481/mo
Est. payment
Explore your selling options
Work with a Zillow partner agent
Leverage their expertise and Zillow's premium Showcase listings to get your home seen by more buyers.
Get startedList with your own agent
Get your home in front of millions of buyers by listing it on Zillow.
Learn how to do itSell it yourself
Take full control of how buyers see your home on Zillow by listing For Sale by Owner (FSBO).
List your homeWhat's special
Scenic settingInduction rangeQuartz countertopsWall-to-wall storageBright bathroomWalk-in closetsCrisp white kitchen
Zillow last checked:
Listing updated:
Listed by:
Debbie Strathearn 314-680-8172,
Coldwell Banker Realty - Gundaker
Bought with:
Kent A Knabe, 2022042785
Compass Realty Group
Source: MARIS,MLS#: 25057597 Originating MLS: St. Louis Association of REALTORS
Originating MLS: St. Louis Association of REALTORSFacts & features
Interior
Bedrooms & bathrooms
- Bedrooms: 3
- Bathrooms: 3
- Full bathrooms: 2
- 1/2 bathrooms: 1
- Main level bathrooms: 1
Primary bedroom
- Description: Bedroom with 2 walk-in closets
- Features: Floor Covering: Carpeting
- Level: Second
- Area: 196
- Dimensions: 14x14
Bedroom 2
- Description: Bedroom 2
- Features: Floor Covering: Carpeting
- Level: Second
- Area: 121
- Dimensions: 11x11
Bedroom 3
- Description: Bedroom 3
- Features: Floor Covering: Carpeting
- Level: Second
- Area: 121
- Dimensions: 11x11
Primary bathroom
- Description: Bathroom with added storage
- Features: Floor Covering: Luxury Vinyl Tile
- Level: Second
- Area: 64
- Dimensions: 8x8
Bathroom 2
- Description: Bathroom with tub/shower
- Features: Floor Covering: Luxury Vinyl Tile
- Level: Second
- Area: 40
- Dimensions: 8x5
Dining room
- Description: Dinig Room over looks deck
- Features: Floor Covering: Wood
- Level: Main
- Area: 121
- Dimensions: 11x11
Great room
- Description: Great Room with vaulted ceilings
- Features: Floor Covering: Wood
- Level: Main
- Area: 300
- Dimensions: 20x15
Kitchen
- Description: Bright Kitchen with Breakfast Bar
- Features: Floor Covering: Wood
- Level: Main
- Area: 170
- Dimensions: 17x10
Laundry
- Level: Basement
Office
- Description: Office or Bonus room
- Features: Floor Covering: Wood
- Level: Main
- Area: 140
- Dimensions: 14x10
Heating
- Natural Gas
Cooling
- Central Air
Appliances
- Included: ENERGY STAR Qualified Appliances, Stainless Steel Appliance(s), Induction Cooktop, ENERGY STAR Qualified Dishwasher, Disposal, Plumbed For Ice Maker, Microwave, Free-Standing Electric Range, Gas Water Heater, Wine Cooler
- Laundry: In Basement
Features
- Breakfast Bar, Ceiling Fan(s), Custom Cabinetry, Dry Bar, Lever Faucets, Open Floorplan, Pantry, Solid Surface Countertop(s), Vaulted Ceiling(s), Walk-In Closet(s)
- Flooring: Carpet, Hardwood
- Doors: Panel Door(s)
- Windows: Insulated Windows, Low Emissivity Windows, Screens, Skylight(s), Wood Frames
- Basement: Concrete,Full,Unfinished
- Number of fireplaces: 1
- Fireplace features: Great Room
Interior area
- Total structure area: 1,798
- Total interior livable area: 1,798 sqft
- Finished area above ground: 1,798
- Finished area below ground: 0
Property
Parking
- Total spaces: 4
- Parking features: Additional Parking, Detached, Driveway, Garage, Garage Door Opener, Garage Faces Front
- Garage spaces: 2
- Has uncovered spaces: Yes
Features
- Levels: Two
- Patio & porch: Deck
- Exterior features: Private Entrance
- Pool features: Community
- Fencing: None
Lot
- Size: 6,141 Square Feet
- Features: Adjoins Common Ground, Adjoins Wooded Area
Details
- Additional structures: None
- Parcel number: 14P230692
- Special conditions: Standard
Construction
Type & style
- Home type: Condo
- Architectural style: Traditional
- Property subtype: Condominium
- Attached to another structure: Yes
Materials
- Brick, Frame
- Foundation: Concrete Perimeter
- Roof: Architectural Shingle
Condition
- Updated/Remodeled
- New construction: No
- Year built: 1985
Utilities & green energy
- Electric: Ameren
- Sewer: Public Sewer
- Water: Public
- Utilities for property: Cable Available, Electricity Connected, Natural Gas Connected, Sewer Connected, Water Connected
Community & HOA
Community
- Features: Clubhouse, Pool, Sidewalks, Street Lights, Tennis Court(s)
- Security: Carbon Monoxide Detector(s), Firewall(s), Smoke Detector(s)
- Subdivision: Royal Pines Condo Fifth Amd
HOA
- Has HOA: Yes
- Amenities included: Outside Management, Pool
- Services included: Clubhouse, Insurance, Maintenance Grounds, Exterior Maintenance, Management, Pest Control, Pool, Roof, Sewer, Snow Removal, Trash, Water
- HOA fee: $481 monthly
- HOA name: Royal Pines Condominiums
Location
- Region: Saint Louis
Financial & listing details
- Tax assessed value: $243,000
- Annual tax amount: $2,950
- Date on market: 8/27/2025
- Cumulative days on market: 3 days
- Listing terms: Cash,Conventional
- Ownership: Private
- Electric utility on property: Yes
Price history
| Date | Event | Price |
|---|---|---|
| 10/15/2025 | Sold | -- |
Source:  MARIS #25057597 Report a problem MARIS #25057597 Report a problem | ||
| 9/1/2025 | Pending sale | $339,000$189/sqft |
Source: MARIS #25057597 Report a problem | ||
| 8/31/2025 | Contingent | $339,000$189/sqft |
Source: MARIS #25057597 Report a problem | ||
| 8/27/2025 | Listed for sale | $339,000+100.6%$189/sqft |
Source: MARIS #25057597 Report a problem | ||
| 5/30/2025 | Sold | -- |
Source: Public Record Report a problem | ||
| 5/1/2017 | Sold | -- |
Source: MARIS #17014662 Report a problem | ||
| 3/27/2017 | Pending sale | $169,000$94/sqft |
Source: Berkshire Hathaway Alliance #17014662 Report a problem | ||
| 3/12/2017 | Listed for sale | $169,000$94/sqft |
Source: Berkshire Hathaway Alliance #17014662 Report a problem | ||
Public tax history
| Year | Property taxes | Tax assessment |
|---|---|---|
| 2025 | $3,124 +5.9% | $46,170 +12.2% |
| 2024 | $2,950 +1% | $41,150 |
| 2023 | $2,921 +9.3% | $41,150 +19.7% |
| 2022 | $2,673 -1% | $34,370 |
| 2021 | $2,699 +16.5% | $34,370 +15.7% |
| 2020 | $2,317 +3.1% | $29,710 |
| 2019 | $2,248 | $29,710 +10.5% |
| 2018 | $2,248 | $26,890 |
| 2017 | $2,248 +1.1% | $26,890 +0.5% |
| 2016 | $2,223 -4.1% | $26,750 |
| 2015 | $2,318 | $26,750 +0.6% |
| 2014 | $2,318 +5.3% | $26,600 |
| 2013 | $2,202 | $26,600 -0.2% |
| 2012 | -- | $26,650 |
| 2011 | -- | $26,650 -13.4% |
| 2010 | $2,203 +5.6% | $30,760 |
| 2009 | $2,086 -3.5% | $30,760 -7.8% |
| 2008 | $2,161 +7.4% | $33,380 |
| 2007 | $2,013 | $33,380 +13.3% |
| 2006 | $2,013 -0.8% | $29,470 |
| 2005 | $2,030 +34.3% | $29,470 +28.7% |
| 2003 | $1,511 +1.4% | $22,890 +4.3% |
| 2002 | $1,490 +7.7% | $21,940 |
| 2001 | $1,384 | $21,940 |
Find assessor info on the county website
Neighborhood: 63146
Nearby homes
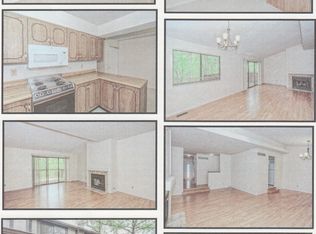
- $241,6003 bd3 ba1.7k sqft2359 Seven Pines Dr, Saint Louis, MO 63146Off Market
- $200,5002 bd2 ba1.4k sqft2361 Seven Pines Dr, Saint Louis, MO 63146Off Market
- $247,1003 bd2 ba1.7k sqft2363 Seven Pines Dr, Saint Louis, MO 63146Off Market
- $240,7003 bd2 ba1.7k sqft2367 Seven Pines Dr, Saint Louis, MO 63146Off Market
- $189,6002 bd2 ba1.3k sqft2353 Seven Pines Dr UNIT 2, Saint Louis, MO 63146Off Market
- $--2 bd2 ba1.3k sqft2355 Seven Pines Dr UNIT 3, Saint Louis, MO 63146Sold
- $--2 bd2 ba1.3k sqft2355 Seven Pines Dr UNIT 7, Saint Louis, MO 63146Sold
- $228,7003 bd2 ba1.6k sqft2353 Seven Pines Dr UNIT 1, Saint Louis, MO 63146Off Market
Nearby schools
GreatSchools rating
- 6/10River Bend Elementary SchoolGrades: K-5Distance: 2.3 mi
- 6/10Parkway Central Middle SchoolGrades: 6-8Distance: 3.1 mi
- 8/10Parkway Central High SchoolGrades: 9-12Distance: 3.4 mi
Schools provided by the listing agent
- Elementary: River Bend Elem.
- Middle: Central Middle
- High: Parkway Central High
Source: MARIS. This data may not be complete. We recommend contacting the local school district to confirm school assignments for this home.
Get a cash offer in 3 minutes
Find out how much your home could sell for in as little as 3 minutes with a no-obligation cash offer.
Estimated market value
$349,700
Get a cash offer in 3 minutes
Find out how much your home could sell for in as little as 3 minutes with a no-obligation cash offer.
Estimated market value
$349,700
- Missouri
- Saint Louis County
- Maryland Heights
- 63146
- 2365 Seven Pines Dr
Nearby cities
Nearby neighborhoods
Nearby zip codes
Other Maryland Heights Topics
- Apartments for Rent in 63146
- Houses for Sale in 63146
- Houses for Rent in 63146
- 63146 Real Estate
- Maryland Heights Condos
- Houses for Sale in Maryland Heights
- Newest Listings in Maryland Heights
- Maryland Heights Home Values
- Maryland Heights Real Estate Agents
- Maryland Heights Refinance
- Maryland Heights Mortgage Rates
