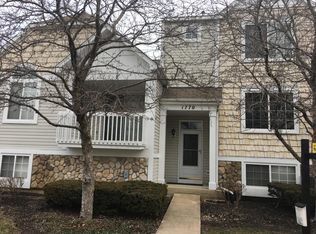
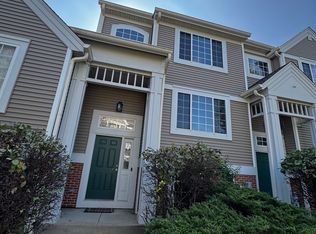
Move right into this beautifully updated 3-bedroom, 2.5-bath townhome with a 2-car attached garage in the highly sought-after Wheatlands community and Oswego District 308! This move-in-ready home offers an open-concept floor plan designed for today's lifestyle, featuring brand-new luxury vinyl plank flooring and stainless steel appliances. The bright, spacious kitchen flows seamlessly into the dining and living areas, creating an inviting space for everyday living and entertaining. Step outside to enjoy a backyard that overlooks open green space, providing added privacy and peaceful views. Upstairs, you'll appreciate the convenience of second-floor laundry, along with two generously sized secondary bedrooms connected by a Jack-and-Jill bathroom. The impressive primary suite features vaulted ceilings, a large walk-in closet, and a spa-inspired en-suite bathroom with dual vanities, a soaking tub, and a separate shower. Additional highlights include 9-foot ceilings on the main level, a dramatic two-story foyer, six-panel doors, and 2-inch blinds throughout. Enjoy low-maintenance living with the HOA covering exterior maintenance, lawn care, snow removal, and common insurance, allowing you more time to enjoy your home and less time worrying about upkeep. Ideally located near parks, shopping, dining, and major commuter routes, this beautifully updated townhome offers the perfect combination of space, style, convenience, and low-maintenance living.
Townhouse for rent
$2,900/moFees may apply
2365 Sunrise Cir, Aurora, IL 60503
3beds
1,628sqft
Price may not include required fees and charges. Learn more|
Townhouse
Available now
Cats, dogs OK
Air conditioner, central air
2 Attached garage spaces parking
Central, forced air, natural gas
What's special
Jack-and-jill bathroomSpa-inspired en-suite bathroomImpressive primary suiteOpen-concept floor planBright spacious kitchenVaulted ceilingsDramatic two-story foyer
- 5 days |
- -- |
- -- |
Zillow last checked:
Listing updated:
Travel times

Let’s turn your rent into credit progress
Build credit history with every on-time payment and get credit for the payment you’re already making.
Facts & features
Interior
Bedrooms & bathrooms
- Bedrooms: 3
- Bathrooms: 3
- Full bathrooms: 2
- 1/2 bathrooms: 1
Rooms
- Room types: No additional rooms
Heating
- Central, Forced Air, Natural Gas
Cooling
- Air Conditioner, Central Air
Features
- Walk In Closet
Interior area
- Total interior livable area: 1,628 sqft
Property
Parking
- Total spaces: 2
- Parking features: Attached, Garage
- Has attached garage: Yes
- Details: Contact manager
Features
- Exterior features: Walk In Closet
Details
- Additional structures: Garage(s)
- Parcel number: 0701063040961004
Construction
Type & style
- Home type: Townhouse
- Property subtype: Townhouse
Condition
- Year built: 2004
Building
Management
- Pets allowed: Yes
Community & HOA
HOA
- Amenities included: Snow Removal
Location
- Region: Aurora
Financial & listing details
- Lease term: Contact For Details
Nearby apartments for rent

Price history
| Date | Event | Price |
|---|---|---|
| 9/4/2026 | Listed for rent | $2,900$2/sqft |
Source: MRED as distributed by MLS GRID #12750795 Report a problem | ||
| 8/31/2026 | Sold | $320,000$197/sqft |
Source:  MRED as distributed by MLS GRID #12708139 Report a problem MRED as distributed by MLS GRID #12708139 Report a problem | ||
| 7/27/2026 | Contingent | $320,000$197/sqft |
Source: MRED as distributed by MLS GRID #12708139 Report a problem | ||
| 7/17/2026 | Listed for sale | $320,000+100%$197/sqft |
Source: MRED as distributed by MLS GRID #12708139 Report a problem | ||
| 11/13/2009 | Sold | $160,000-15.3%$98/sqft |
Source: Public Record Report a problem | ||
| 11/5/2004 | Sold | $189,000$116/sqft |
Source: Public Record Report a problem | ||
Neighborhood: Wheatlands
Nearby schools
GreatSchools rating
- 8/10The Wheatlands Elementary SchoolGrades: K-5Distance: 0.4 mi
- 7/10Bednarcik Junior High SchoolGrades: 6-8Distance: 1.1 mi
- 9/10Oswego East High SchoolGrades: 9-12Distance: 1.4 mi