
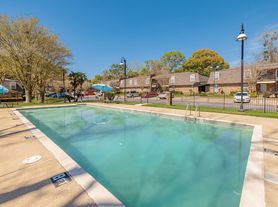
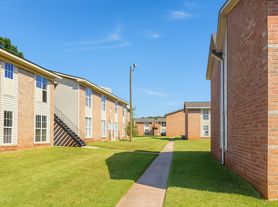
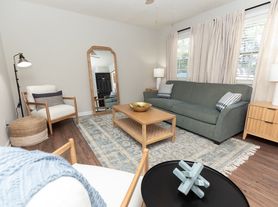
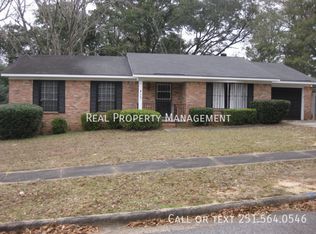
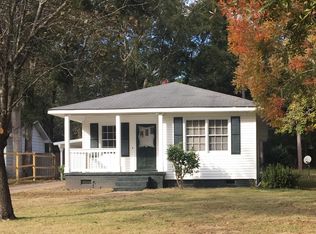
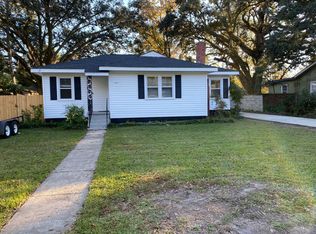
Welcome home to this beautifully updated 3-bedroom residence offering a comfortable blend of modern style, everyday convenience, and plenty of space to enjoy. Thoughtfully maintained and move-in ready, this home is designed to make daily living easy while giving you a place you'll be proud to call home.
Inside, you'll find luxury vinyl plank flooring, ceiling fans, and window blinds throughout, creating a clean, contemporary feel that is both stylish and practical. The bright, functional kitchen is a standout feature, offering a spacious island for meal preparation, casual dining, or gathering with family and friends. It comes equipped with a stove, microwave, refrigerator, and electric range, while washer and dryer hookups make laundry day convenient.
The bathroom offers flexibility with both a tub/shower combination and a separate walk-in shower, making it easy to accommodate everyone's needs.
Step outside and discover one of the home's best features a spacious backyard with plenty of room to relax, play, entertain, or enjoy the outdoors. Whether you're hosting a weekend barbecue, creating a play area, or simply unwinding after a long day, this generous outdoor space offers endless possibilities. The covered carport provides convenient parking and added protection from the elements.
Nearby locations:
- 1.9 miles from Olive J Dodge Elementary School
- 3.7 miles from Burns Middle School
- 3.3 miles from Davidson High School
- 1.1 miles from Big Time Diner
- 1 mile from Knollwood Dental Group
- less than a mile from Village Animal Clinic
- 1.6 miles from Laun Park
- 2.8 miles from The Billiard Club
- 3.7 miles from Heron Lakes Country Club
Tenant is responsible for power, water/sewer, and gas *if applicable*, and lawn maintenance.
**We offer home showings seven days a week, from 7:00 AM to 7:00 PM, for your convenience! All showing appointments must be scheduled in advance through our office during regular business hours.**
*
Application Fee: $75 (Per applicant, non-refundable. All adult residents (18+) must be named on the lease and are required to submit an application. Minimum requirements are a 620+ credit score, verifiable NET income of 3x the rent or more, and must pass a background check. No exceptions.)
Security Deposit: $1400 (Due upon application approval)
Administration Fee: $100 (Due upon lease signing)
Pet Fee: $300 non-refundable pet fee (per pet with Owner approval, up to 2 pets)
Rent: $1400 month
RBP: $50/month
GRI: $65/month
Total Monthly Payment (Rent + RBP + GRI)*: $ 1515/month
At Revitalize Realty, we strive to provide an experience that is cost-effective and convenient. That's why we provide a Resident Benefits Package (RBP) to address common headaches for our residents. Our program handles insurance, pest control, air filter delivery, utility set up, credit building, and rent rewards, at a rate of $50.00/month, added to every property as a required program. More details upon application.
This home comes with high-speed internet up to 1 Gig at an exclusive group rate of $65.00, and includes
24/7 premium support and setup to help get you connected at move-in.
*If you provide your own insurance policy, the RBP cost will be reduced by the amount of the insurance premium billed by Second Nature Insurance Services (NPN No. 20224621).
Residents will have access to the Online Portal by AppFolio, an easy, fast, and secure way to pay charges online, view payment history, and submit maintenance requests. Access your Online Portal from any mobile device by downloading the mobile app from the App Store or Google Play.
Approval is at the discretion of the Landlord or Property Manager.
Managed by Revitalize Realty, LLC
House for rent
Single family residence
Available now
Air conditioner
Hookups laundry
Off street parking
Electric
What's special
Washer and dryer hookupsWindow blinds throughoutBright functional kitchenLuxury vinyl plank flooringCeiling fans
- 70 days |
- -- |
- -- |
Zillow last checked:
Listing updated:
Travel times

Let’s turn your rent into credit progress
Build credit history with every on-time payment and get credit for the payment you’re already making.
Facts & features
Interior
Bedrooms & bathrooms
- Bedrooms: 4
- Bathrooms: 2
- Full bathrooms: 2
Heating
- Electric
Cooling
- Air Conditioner
Appliances
- Included: Dishwasher, Microwave Oven, Refrigerator, Stove, Washer Dryer Hookups
- Laundry: Hookups
Features
- Ceiling Fan(s), Kitchen Island
- Flooring: Vinyl
- Windows: Blinds, Window Coverings
Interior area
- Total interior livable area: 1,200 sqft
Property
Parking
- Parking features: Off Street
- Details: Contact manager
Features
- Exterior features: Tub Shower, Walk-In Shower
Lot
- Features: Back Yard
Details
- Parcel number: R023302031002040
Construction
Type & style
- Home type: SingleFamily
- Property subtype: Single Family Residence
Community & HOA
Location
- Region: Mobile
Financial & listing details
- Lease term: Contact For Details
Price history
| Date | Event | Price |
|---|---|---|
| 10/2/2026 | Price change | $1,400-6.7%$1/sqft |
Source: Zillow Rentals Report a problem | ||
| 8/24/2026 | Price change | $1,500-3.2%$1/sqft |
Source: Zillow Rentals Report a problem | ||
| 7/29/2026 | Listed for rent | $1,550$1/sqft |
Source: Zillow Rentals Report a problem | ||
| 4/20/2026 | Sold | $118,000+18%$98/sqft |
Source: Public Record Report a problem | ||
| 3/12/2026 | Sold | $100,000+44.9%$83/sqft |
Source: Public Record Report a problem | ||
| 6/26/2025 | Sold | $69,000$58/sqft |
Source: Public Record Report a problem | ||