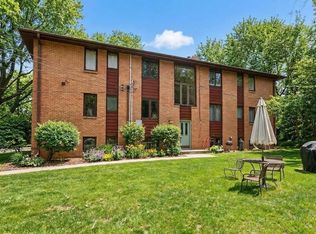
Great opportunity to own an affordable, updated condo in the heart of Golden Valley! Nestled in a quiet 12-unit building surrounded by a beautiful park-like setting, this 2-bedroom, 1-bath home offers comfort and convenience. Original hardwood floors run throughout the living spaces, complemented by neutral decor and natural light. The spacious living room features a wall A/C unit, and the functional floor plan includes two well-sized bedrooms and an updated full bath with a newer vanity. The kitchen offers tile flooring, a gas range, and ample cabinet space. Recent improvements include updated interior paint, refreshed finishes, an updated bathroom, and a thoughtfully organized in-unit laundry space featuring newer washer and dryer units, adding everyday convenience and functionality. Exceptional storage includes a large walk-in closet plus an additional private storage unit conveniently located just outside the condo entrance. Building amenities include secured entry, a private garage stall, an additional outdoor parking space, a shared patio, and an outdoor pool perfect for enjoying warm summer days. Conveniently located near parks, shopping, dining, and major commuter routes including Hwy 100. This move-in-ready condo offers an outstanding opportunity for affordable homeownership in one of Golden Valley's most desirable locations.
Active
$115,000
2365 Unity Ave N, Golden Valley, MN 55422
2beds
860sqft
(CC) Low Rise (3- Levels)
Built in 1959
-- sqft lot
$-- Zestimate®
$134/sqft
$520/mo HOA
What's special
Original hardwood floorsShared patioUpdated condoNeutral decorNatural lightAdditional outdoor parking spacePrivate garage stall
- 34 days |
- 358 |
- 23 |
Zillow last checked:
Listing updated:
Listed by:
1800RealEstateTrader.com 612-481-3904,
Real Estate Trader of MN, Inc
Source: NorthstarMLS as distributed by MLS GRID,MLS#: 7110611
Facts & features
Interior
Bedrooms & bathrooms
- Bedrooms: 2
- Bathrooms: 1
- Full bathrooms: 1
Bedroom
- Level: Main
- Area: 140 Square Feet
- Dimensions: 14x10
Bedroom 2
- Level: Main
- Area: 110 Square Feet
- Dimensions: 11x10
Dining room
- Level: Main
- Area: 88 Square Feet
- Dimensions: 11x8
Kitchen
- Level: Main
- Area: 64 Square Feet
- Dimensions: 8x8
Living room
- Level: Main
- Area: 209 Square Feet
- Dimensions: 19x11
Walk in closet
- Level: Main
- Area: 35 Square Feet
- Dimensions: 7x5
Heating
- Baseboard, Boiler, Radiant
Cooling
- Wall Unit(s)
Appliances
- Included: Dishwasher, Dryer, Microwave, Range, Refrigerator, Washer
- Laundry: Laundry Closet, In Unit
Features
- Basement: None
- Has fireplace: No
Interior area
- Total structure area: 860
- Total interior livable area: 860 sqft
- Finished area above ground: 860
- Finished area below ground: 0
Property
Parking
- Total spaces: 1
- Parking features: Detached Garage, Asphalt, Shared Driveway, Guest, Parking Lot
- Garage spaces: 1
- Has uncovered spaces: Yes
Accessibility
- Accessibility features: None
Features
- Levels: One
- Stories: 1
- Has private pool: Yes
- Pool features: In Ground, Heated, Outdoor Pool, Shared
Details
- Foundation area: 860
- Parcel number: 1802924220039
- Zoning description: Residential-Single Family
Construction
Type & style
- Home type: Condo
- Property subtype: (CC) Low Rise (3- Levels)
- Attached to another structure: Yes
Condition
- New construction: No
- Year built: 1959
Utilities & green energy
- Electric: Fuses, Service - 60 Amp
- Gas: Natural Gas
- Sewer: City Sewer/Connected
- Water: City Water/Connected
Community & HOA
Community
- Subdivision: Condo 0009 Briar Wood Apts
HOA
- Has HOA: Yes
- Amenities included: Common Garden, Patio, Trail(s)
- Services included: Maintenance Structure, Controlled Access, Gas, Hazard Insurance, Heating, Lawn Care, Maintenance Grounds, Parking, Professional Mgmt, Recreation Facility, Sanitation, Shared Amenities, Snow Removal, Water
- HOA fee: $520 monthly
- HOA name: briarwoodcondos@gmail.com
- HOA phone: 612-800-2193
Location
- Region: Golden Valley
Financial & listing details
- Price per square foot: $134/sqft
- Tax assessed value: $118,400
- Annual tax amount: $1,534
- Date on market: 7/16/2026
Estimated market value
Not available
Estimated sales range
Not available
$1,519/mo
Price history
| Date | Event | Price |
|---|---|---|
| 7/16/2026 | Listed for sale | $115,000+4.1%$134/sqft |
Source:  NorthstarMLS as distributed by MLS GRID #7110611 Report a problem NorthstarMLS as distributed by MLS GRID #7110611 Report a problem | ||
| 3/24/2021 | Listing removed | -- |
Source: Owner Report a problem | ||
| 3/26/2012 | Listing removed | $1,100$1/sqft |
Source: Owner Report a problem | ||
| 2/7/2012 | Listed for rent | $1,100$1/sqft |
Source: Owner Report a problem | ||
| 12/22/2004 | Sold | $110,500+5.2%$128/sqft |
Source: Public Record Report a problem | ||
| 8/29/2002 | Sold | $105,000+133.9%$122/sqft |
Source: Public Record Report a problem | ||
| 4/7/1998 | Sold | $44,900$52/sqft |
Source: Public Record Report a problem | ||
Public tax history
| Year | Property taxes | Tax assessment |
|---|---|---|
| 2025 | $1,534 -3% | $118,400 +3.2% |
| 2024 | $1,581 +1.1% | $114,700 -7.2% |
| 2023 | $1,563 +7% | $123,600 +1.3% |
| 2022 | $1,461 +20.2% | $122,000 +15.1% |
| 2021 | $1,215 -1.6% | $106,000 +16.5% |
| 2020 | $1,235 +1.6% | $91,000 +2.2% |
| 2019 | $1,215 -1.6% | $89,000 +9.9% |
| 2018 | $1,235 +8.2% | $81,000 +37.3% |
| 2017 | $1,141 +28.7% | $59,000 +11.3% |
| 2016 | $887 +9.7% | $53,000 -17.2% |
| 2015 | $808 -17.7% | $64,000 +14.3% |
| 2014 | $982 +31.8% | $56,000 -9.7% |
| 2013 | $745 -8% | $62,000 -11.4% |
| 2012 | $811 -29.6% | $70,000 -19.5% |
| 2011 | $1,152 -3.8% | $87,000 -11.2% |
| 2010 | $1,197 +0.3% | $98,000 -3% |
| 2009 | $1,194 +42.6% | $101,000 +22.9% |
| 2006 | $837 +12.8% | $82,200 +15% |
| 2005 | $742 +6.2% | $71,500 +16.4% |
| 2004 | $699 -8.4% | $61,400 +18.1% |
| 2002 | $763 -24.4% | $52,000 |
| 2001 | $1,010 | -- |
Find assessor info on the county website
Monthly payment
Est. payment
Payment breakdown
Explore the cost of this home by adjusting the details. Changes won't be saved.Climate risks
Neighborhood: 55422
Nearby schools
GreatSchools rating
- 3/10Noble Elementary SchoolGrades: PK-5Distance: 0.4 mi
- 2/10Sandburg Middle SchoolGrades: 6-8Distance: 0.8 mi
- 7/10Robbinsdale Armstrong Senior High SchoolGrades: 9-12Distance: 3.5 mi
- $115,0002 bd1 ba760 sqft2307 Unity Ave N, Golden Valley, MN 55422Sold
- $105,0001 bd1 ba737 sqft2381 Unity Ave N, Golden Valley, MN 55422For Sale

- $125,6002 bd1 ba860 sqft2369 Unity Ave N, Golden Valley, MN 55422Off Market
- $127,2002 bd1 ba860 sqft2361 Unity Ave N, Golden Valley, MN 55422Off Market
- $174,2002 bd1 ba860 sqft2353 Unity Ave N, Golden Valley, MN 55422Off Market
- $127,8002 bd1 ba860 sqft2359 Unity Ave N, Golden Valley, MN 55422Off Market
- $143,1702 bd1 ba860 sqft2351 Unity Ave N, Golden Valley, MN 55422Sold
- $143,1702 bd1 ba860 sqft2351 Unity Ave N #2351, Minneapolis, MN 55422Sold
A local agent can set up tours, give advice and negotiate with sellers.
Similar homes
- $105,0001 bd1 ba737 sqft2381 Unity Ave N, Golden Valley, MN 55422For Sale
 MLS ID #7109134, Robert C Kroog, BRIX Real Estate. NorthstarMLS as distributed by MLS GRID
 - $114,9002 bd1 ba791 sqft9141 Highway 55 APT 101, Minneapolis, MN 55427For Sale
 MLS ID #7125291, Freddy L Jara, Coldwell Banker Realty - Lakes. NorthstarMLS as distributed by MLS GRID
 - $115,0002 bd2 ba1k sqft4207 Lakeside Ave N APT 328, Brooklyn Center, MN 55429For Sale
 MLS ID #7068780, Kevin McFarlane, eXp Realty. NorthstarMLS as distributed by MLS GRID
 - $124,9002 bd1 ba904 sqft10720 Rockford Rd APT 305, Plymouth, MN 55442For Sale
 MLS ID #7126398, Emilie Love, Fireside Realty LLC. NorthstarMLS as distributed by MLS GRID
 - $139,9002 bd2 ba1.1k sqft4710 58th Ave N APT 106, Crystal, MN 55429For SaleMLS ID #7124977, Shobha N Uppal, Just For You Realty. NorthstarMLS as distributed by MLS GRID
- $114,9002 bd1 ba934 sqft410 Groveland Ave APT 204, Minneapolis, MN 55403For SaleMLS ID #7044517, Garth H Johnson, The Realty House. NorthstarMLS as distributed by MLS GRID
- $129,9002 bd1 ba882 sqft10720 Rockford Rd APT 313, Plymouth, MN 55442For SaleMLS ID #7119351, Angela R Hammond, RE/MAX Results. NorthstarMLS as distributed by MLS GRID
- $107,5002 bd1 ba800 sqft9147 Highway 55 APT 102, Minneapolis, MN 55427For SaleMLS ID #7104594, Aaron Julian Rouser, Keller Williams Realty Integrity Lakes. NorthstarMLS as distributed by MLS GRID
- $99,9002 bd1 ba866 sqft7600 Golden Valley Rd APT 305, Golden Valley, MN 55427For SaleMLS ID #7033568, Lee R Shelton, Home Avenue Flat Fee Realty. NorthstarMLS as distributed by MLS GRID
- $125,0002 bd1 ba932 sqft410 Groveland Ave APT 305, Minneapolis, MN 55403For SaleMLS ID #7045142, Brad Osterbauer, RE/MAX Results. NorthstarMLS as distributed by MLS GRID
- $129,9001 bd1 ba750 sqft7414 W 22nd St APT 306, Minneapolis, MN 55426For SaleMLS ID #7125800, Alexander E Maly, Pine Hill Realty, LLC. NorthstarMLS as distributed by MLS GRID
- $94,0002 bd2 ba936 sqft7600 Golden Valley Rd APT 1004, Golden Valley, MN 55427For SaleMLS ID #7039017, The Change Agents Group, RE/MAX Results. NorthstarMLS as distributed by MLS GRID
- $125,0002 bd2 ba1.1k sqft4710 58th Ave N APT 221, Crystal, MN 55429For SaleMLS ID #7033189, Matennie Sheriff, Keller Williams Realty Integrity Lakes. NorthstarMLS as distributed by MLS GRID
- $124,9001 bd1 ba777 sqft7414 W 22nd St APT 212, Minneapolis, MN 55426For SaleMLS ID #7107456, Garth H Johnson, The Realty House. NorthstarMLS as distributed by MLS GRID
- $134,9001 bd1 ba552 sqft1770 Bryant Ave S APT 312, Minneapolis, MN 55403For SaleMLS ID #7127853, Christopher Goble, RE/MAX Results. NorthstarMLS as distributed by MLS GRID
- $119,3001 bd1 ba768 sqft4548 Cedar Lake Rd S APT 6, Minneapolis, MN 55416For SaleMLS ID #7046806, Mollie E Nygaard, Excelsior Realty. NorthstarMLS as distributed by MLS GRID
- $100,0001 bd1 ba707 sqft4201 Lakeside Ave N APT 214, Brooklyn Center, MN 55429For SaleMLS ID #7113954, William C Keller, eXp Realty. NorthstarMLS as distributed by MLS GRID
- $--2 bd1 ba880 sqft10630 Rockford Rd APT 103, Plymouth, MN 55442AuctionAuction.com 4
- $119,9002 bd1 ba783 sqft1204 Harmon Pl APT 11, Minneapolis, MN 55403For SaleMLS ID #7117692, Zach Olson, DRG. NorthstarMLS as distributed by MLS GRID
- $134,9002 bd1 ba953 sqft10840 Rockford Rd APT 309, Plymouth, MN 55442For SaleMLS ID #7112407, Brian J Wiczek, Pemberton RE. NorthstarMLS as distributed by MLS GRID
