Great location and large covered front porch compliments this spacious home on a quiet street with close access to award-winning Longacre Elementary School. Extra large lot with mature trees and entertaining size deck. This home offers a large
foyer entrance plus relaxing family room with natural fireplace. Generous size first floor laundry- mud room. Note hardwood floors, updated vinyl thermal windows, newer roof with transferrable warranty, high efficient furnace and central air, convenient
Gutter Guard system, home generator, plus full basement. Fantastic size bedrooms with hardwood floors, large closets plus walk-in closet in primary bedroom. Updated full bath with newer vanity, flooring and tub surround. Enjoy the close proximity to downtown Farmington and popular award winning farmers market. restaurants, coffee shops, movie theater, library and concerts in the park. 1 Year Home Warranty Included.
Sold for $430,000
$430,000
23650 Oakland St, Farmington, MI 48335
4beds
2,607sqft
Single Family Residence
Built in 1971
0.39 Acres Lot
$496,000 Zestimate®
$165/sqft
$2,883 Estimated rent
Home value
$496,000
$471,000 - $526,000
$2,883/mo
Zestimate® history
Owner options
List your home for rent
$2,883/mo
Rent Zestimate®
Find your next renter with Zillow Rental Manager. Plus, with online applications, you can quickly screen prospective tenants – for free.
$2,883/mo
Rent Zestimate®
Refinance and save
$2,827/mo
Est. payment
Refinancing to a lower rate could help reduce your monthly payments and save thousands over the life of the loan.
$2,827/mo
Est. payment
Explore your selling options
Work with a Zillow partner agent
Leverage their expertise and Zillow's premium Showcase listings to get your home seen by more buyers.
Get startedList with your own agent
Get your home in front of millions of buyers by listing it on Zillow.
Learn how to do itSell it yourself
Take full control of how buyers see your home on Zillow by listing For Sale by Owner (FSBO).
List your homeWhat's special
Zillow last checked:
Listing updated:
Listed by:
Thomas Lewarne 313-670-3500,
Century 21 Curran & Oberski
Bought with:
Charles Saliard, 6501368043
Keller Williams Advantage
Source: Realcomp II,MLS#: 20240067748
Facts & features
Interior
Bedrooms & bathrooms
- Bedrooms: 4
- Bathrooms: 3
- Full bathrooms: 2
- 1/2 bathrooms: 1
Primary bedroom
- Level: Second
- Area: 312
- Dimensions: 24 x 13
Bedroom
- Level: Second
- Area: 210
- Dimensions: 15 x 14
Bedroom
- Level: Second
- Area: 182
- Dimensions: 14 x 13
Bedroom
- Level: Second
- Area: 156
- Dimensions: 13 x 12
Primary bathroom
- Level: Second
- Area: 54
- Dimensions: 9 x 6
Other
- Level: Second
- Area: 70
- Dimensions: 10 x 7
Other
- Level: Entry
- Area: 25
- Dimensions: 5 x 5
Dining room
- Level: Entry
- Area: 121
- Dimensions: 11 x 11
Kitchen
- Level: Entry
- Area: 198
- Dimensions: 18 x 11
Laundry
- Level: Entry
- Area: 96
- Dimensions: 12 x 8
Living room
- Level: Entry
- Area: 234
- Dimensions: 18 x 13
Heating
- Forced Air, Natural Gas
Cooling
- Attic Fan, Central Air
Appliances
- Included: Dishwasher, Disposal, Double Oven, Dryer, Electric Cooktop, Humidifier, Microwave, Self Cleaning Oven, Vented Exhaust Fan, Washer
- Laundry: Gas Dryer Hookup, Laundry Room, Washer Hookup
Features
- Entrance Foyer, High Speed Internet, Programmable Thermostat
- Basement: Full,Unfinished
- Has fireplace: Yes
- Fireplace features: Family Room, Gas, Wood Burning
Interior area
- Total interior livable area: 2,607 sqft
- Finished area above ground: 2,607
Property
Parking
- Total spaces: 2.5
- Parking features: Twoand Half Car Garage, Attached, Direct Access, Driveway, Electricityin Garage, Garage Door Opener, Garage Faces Side, Side Entrance
- Attached garage spaces: 2.5
Features
- Levels: Two
- Stories: 2
- Entry location: GroundLevelwSteps
- Patio & porch: Covered, Deck, Porch
- Exterior features: Chimney Caps, Gutter Guard System
- Pool features: None
- Fencing: Back Yard,Fenced,Fencing Allowed
Lot
- Size: 0.39 Acres
- Dimensions: 90 x 125 x 166 x 212
- Features: Irregular Lot, Level
Details
- Parcel number: 2328153011
- Special conditions: Short Sale No,Standard
- Other equipment: Dehumidifier
Construction
Type & style
- Home type: SingleFamily
- Architectural style: Colonial
- Property subtype: Single Family Residence
Materials
- Aluminum Siding, Brick, Vinyl Siding
- Foundation: Basement, Poured, Sump Pump
- Roof: Asphalt
Condition
- Platted Sub
- New construction: No
- Year built: 1971
Details
- Warranty included: Yes
Utilities & green energy
- Electric: Service 100 Amp, Circuit Breakers, Generator
- Sewer: Public Sewer
- Water: Public
- Utilities for property: Cable Available, Underground Utilities
Community & HOA
Community
- Security: Smoke Detectors
HOA
- Has HOA: No
Location
- Region: Farmington
Financial & listing details
- Price per square foot: $165/sqft
- Tax assessed value: $151,890
- Annual tax amount: $7,072
- Date on market: 9/14/2024
- Cumulative days on market: 9 days
- Listing agreement: Exclusive Right To Sell
- Listing terms: Cash,Conventional
Price history
| Date | Event | Price |
|---|---|---|
| 11/4/2024 | Sold | $430,000-3.5%$165/sqft |
Source:  Realcomp II #20240067748 Report a problem Realcomp II #20240067748 Report a problem | ||
| 9/20/2024 | Pending sale | $445,500$171/sqft |
Source: Realcomp II #20240067748 Report a problem | ||
| 9/14/2024 | Listed for sale | $445,500$171/sqft |
Source: Realcomp II #20240067748 Report a problem | ||
Public tax history
| Year | Property taxes | Tax assessment |
|---|---|---|
| 2025 | $7,143 +4.6% | $217,960 +2.1% |
| 2024 | $6,826 +4.6% | $213,580 +5.8% |
| 2023 | $6,525 +1.6% | $201,860 +11% |
| 2022 | $6,423 -0.9% | $181,820 +7.5% |
| 2021 | $6,480 | $169,140 +5.2% |
| 2020 | -- | $160,790 +1.9% |
| 2019 | $12,839 +119.7% | $157,860 +8.5% |
| 2018 | $5,843 +0.2% | $145,540 |
| 2017 | $5,832 | $145,540 +3% |
| 2016 | $5,832 | $141,270 +7.3% |
| 2015 | -- | $131,660 +6% |
| 2014 | -- | $124,150 +6.7% |
| 2011 | -- | $116,370 -7.8% |
| 2010 | $5,920 +3.1% | $126,280 -9.6% |
| 2009 | $5,743 +44.8% | $139,690 -49.6% |
| 2005 | $3,966 | $277,160 +70.5% |
| 2003 | -- | $162,590 +10.8% |
| 2002 | -- | $146,730 +39.3% |
| 2001 | $4,791 +5.4% | $105,370 +3.2% |
| 2000 | $4,545 | $102,110 |
Find assessor info on the county website
Neighborhood: 48335
Nearby homes
- $440,2004 bd3 ba2.1k sqft23674 Oakland St, Farmington, MI 48335Off Market
- $432,9004 bd2 ba2.1k sqft34934 Drake Heights Dr, Farmington, MI 48335Off Market
- $--2 bd1 ba753 sqft334143 Oakland St #4, Farmington, MI 48335Off Market
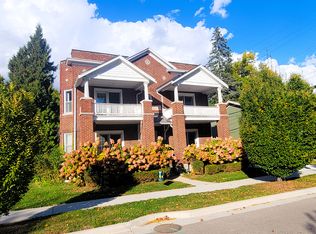
- $492,4004 bd2 ba2.8k sqft23700 Oakland St, Farmington, MI 48335Off Market
- $441,8004 bd3 ba1.9k sqft34935 Oakland Rd, Farmington, MI 48335Off Market
- $440,7004 bd2 ba2.1k sqft34915 Drake Heights Dr, Farmington, MI 48335Off Market
- $426,3003 bd2 ba2k sqft23691 Longacre St, Farmington, MI 48335Off Market
- $483,6004 bd3 ba2.4k sqft34956 Drake Heights Dr, Farmington, MI 48335Off Market
Nearby schools
GreatSchools rating
- 8/10Longacre Elementary SchoolGrades: K-5Distance: 0.1 mi
- 7/10Power Middle SchoolGrades: 5-8Distance: 1.2 mi
- 7/10Farmington High SchoolGrades: 9-12Distance: 1.6 mi
Get a cash offer in 3 minutes
Find out how much your home could sell for in as little as 3 minutes with a no-obligation cash offer.
Estimated market value
$496,000
Get a cash offer in 3 minutes
Find out how much your home could sell for in as little as 3 minutes with a no-obligation cash offer.
Estimated market value
$496,000
- Michigan
- Oakland County
- Farmington
- 48335
- 23650 Oakland St
Nearby cities
Nearby zip codes
Other Farmington Topics
