Welcome to this ideal home nestled in the master planned community, Murphy Creek. You'll love the open floorplan flooded with natural light, spacious entry, oversized eat-in kitchen, 9" ceilings and laminate floors throughout the first floor. If you love a good sound system, the family room comes with surround sound pre-wire. The mud room is well designed with coat closet, bench for groceries or sitting, built-in shoe storage and remodeled guest bathroom. Upstairs, you'll love the large primary suite with NEW CARPET, walk-in closet, and newly remodeled bathroom featuring oversized walk-in shower and double sinks. The bonus room is perfect for an office, play room, or additional living space. You won't haul laundry up and down the stairs with the upstairs laundry room fitted with cabinet storage. The secondary bathroom features double sinks and plenty of vanity space. The garage has a tandem space for easy storage of another vehicle or those fun summer toys. Note the insulated garage door and silent belt drive opener (2023). Outside, enjoy professionally landscaped front and back yards. The back boasts an expansive flagstone patio overlooking the golf course and gorgeous mountain views. The unfinished basement is waiting for your perfect design. It already has the rough-in plumbing for a future bathroom and has all egress windows for a conforming bedroom. Until then, you have additional space for storage or an in-house gym. This home also comes complete with brand new Impact Shingle roof (2023) (Ask your insurance agent about potential discounts), Energy Efficient Windows (2017) as well as Black Stainless Steel Energy Efficient Appliances (2018). Take advantage of the savings provided by the fully paid off solar panels. Enjoy all that Murphy Creek has to offer including the Championship Golf Course, Club, and Tavern as well as Clubhouse, Community pool, in community school just 5 minutes away, and so much more. This home has it all!
Sold for $557,000
$557,000
23651 E Alabama Drive, Aurora, CO 80018
3beds
2,887sqft
Single Family Residence
Built in 2006
5,663 Square Feet Lot
$541,300 Zestimate®
$193/sqft
$3,093 Estimated rent
Home value
$541,300
$514,000 - $568,000
$3,093/mo
Zestimate® history
Owner options
List your home for rent
$3,093/mo
Rent Zestimate®
Find your next renter with Zillow Rental Manager. Plus, with online applications, you can quickly screen prospective tenants – for free.
$3,093/mo
Rent Zestimate®
Refinance and save
$3,355/mo
Est. payment
Refinancing to a lower rate could help reduce your monthly payments and save thousands over the life of the loan.
$3,355/mo
Est. payment
Explore your selling options
Work with a Zillow partner agent
Leverage their expertise and Zillow's premium Showcase listings to get your home seen by more buyers.
Get startedList with your own agent
Get your home in front of millions of buyers by listing it on Zillow.
Learn how to do itSell it yourself
Take full control of how buyers see your home on Zillow by listing For Sale by Owner (FSBO).
List your homeWhat's special
Championship golf courseGorgeous mountain viewsMaster planned communityCommunity poolBonus roomPlay roomTandem space
Zillow last checked:
Listing updated:
Listed by:
Eve Evans 720-299-8643 Eve@TheRealEveEvans.com,
Integrity Real Estate
Bought with:
Jacqui Rose, 100069135
Madison & Company Properties
Source: REcolorado as distributed by MLS GRID,MLS#: 6606389
Facts & features
Interior
Bedrooms & bathrooms
- Bedrooms: 3
- Bathrooms: 3
- Full bathrooms: 1
- 3/4 bathrooms: 1
- 1/2 bathrooms: 1
- Main level bathrooms: 1
Primary bedroom
- Description: Expansive With Plenty Of Natural Light
- Level: Upper
Bedroom
- Level: Upper
Bedroom
- Level: Upper
Primary bathroom
- Description: Remodeled W/ Oversized Walk-In Shower And Double Sinks
- Level: Upper
Bathroom
- Description: Double Sinks
- Level: Upper
Bathroom
- Level: Main
Dining room
- Level: Main
Family room
- Level: Main
Laundry
- Description: Includes Cabinet Storage And Natural Light From Window
- Level: Upper
Loft
- Description: Spacious With Natural Light
- Level: Upper
Mud room
- Description: Large With Built In Bench And Closet
- Level: Main
Heating
- Forced Air
Cooling
- Central Air
Appliances
- Included: Dishwasher, Disposal, Dryer, Gas Water Heater, Microwave, Range, Refrigerator, Washer
- Laundry: In Unit
Features
- Eat-in Kitchen, High Ceilings, Primary Suite, Walk-In Closet(s)
- Flooring: Carpet, Laminate, Linoleum, Tile
- Basement: Bath/Stubbed,Unfinished
- Common walls with other units/homes: No Common Walls
Interior area
- Total structure area: 2,887
- Total interior livable area: 2,887 sqft
- Finished area above ground: 1,994
Property
Parking
- Total spaces: 3
- Parking features: Garage - Attached
- Attached garage spaces: 3
Features
- Levels: Two
- Stories: 2
- Patio & porch: Patio
- Has view: Yes
- View description: Golf Course, Mountain(s)
Lot
- Size: 5,663 Square Feet
- Features: On Golf Course
Details
- Parcel number: 034360018
- Special conditions: Standard
Construction
Type & style
- Home type: SingleFamily
- Property subtype: Single Family Residence
Materials
- Cement Siding, Frame
- Foundation: Slab
- Roof: Unknown
Condition
- Year built: 2006
Utilities & green energy
- Electric: 220 Volts
- Sewer: Public Sewer
- Water: Public
- Utilities for property: Electricity Connected, Natural Gas Connected, Phone Connected
Green energy
- Energy efficient items: Appliances
Community & HOA
Community
- Security: Carbon Monoxide Detector(s), Smoke Detector(s), Video Doorbell
- Subdivision: Murphy Creek
HOA
- Has HOA: Yes
- Amenities included: Clubhouse, Golf Course, Playground, Pool, Tennis Court(s)
- HOA fee: $60 monthly
- HOA name: Murphy Creek Metropolitan District (Goodwin & Co)
- HOA phone: 512-502-7515
- Second HOA fee: $30 monthly
- Second HOA name: Murphy Creek Master Association (Associa)
- Second HOA phone: 303-232-9200
Location
- Region: Aurora
Financial & listing details
- Price per square foot: $193/sqft
- Tax assessed value: $572,300
- Annual tax amount: $4,437
- Date on market: 10/18/2023
- Listing terms: Cash,Conventional,FHA,VA Loan
- Exclusions: Fireplace In Primary Bedroom, Attached Primary Bedroom Television, Surround Sound Speakers, Seller`s Personal Property.
- Ownership: Individual
- Electric utility on property: Yes
- Road surface type: Paved
Price history
| Date | Event | Price |
|---|---|---|
| 10/18/2023 | Sold | $557,000+104%$193/sqft |
Source:  REcolorado as distributed by MLS GRID #6606389 Report a problem REcolorado as distributed by MLS GRID #6606389 Report a problem | ||
| 9/26/2005 | Sold | $273,000$95/sqft |
Source: Public Record Report a problem | ||
Public tax history
| Year | Property taxes | Tax assessment |
|---|---|---|
| 2025 | $4,501 +2.3% | $35,769 +3.4% |
| 2024 | $4,401 -0.8% | $34,606 -13.1% |
| 2023 | $4,437 -3% | $39,826 +38.9% |
| 2022 | $4,575 | $28,676 -2.8% |
| 2021 | -- | $29,501 +3.6% |
| 2020 | $4,510 +12.3% | $28,464 |
| 2019 | $4,015 | -- |
| 2018 | $4,015 -8.1% | $25,279 |
| 2017 | $4,368 | $25,279 +15.8% |
| 2016 | -- | $21,834 |
| 2015 | -- | $21,834 +24.1% |
| 2014 | $3,049 +21.1% | $17,592 +1.5% |
| 2013 | $2,518 | $17,330 |
| 2012 | -- | $17,330 |
| 2011 | $2,563 +0.7% | $17,330 -12.1% |
| 2010 | $2,547 -7.4% | $19,720 |
| 2009 | $2,751 | $19,720 -7.4% |
| 2008 | -- | $21,307 |
| 2007 | -- | $21,307 +163.9% |
| 2006 | -- | $8,074 |
| 2005 | -- | $8,074 |
Find assessor info on the county website
Neighborhood: Murphy Creek
Nearby homes
- $557,7004 bd2 ba2.5k sqft23661 E Alabama Dr, Aurora, CO 80018Off Market
- $554,4004 bd2 ba2.4k sqft23641 E Alabama Dr, Aurora, CO 80018Off Market
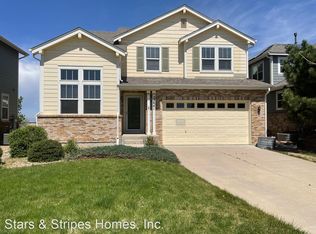
- $522,7003 bd2 ba2.3k sqft23671 E Alabama Dr, Aurora, CO 80018Off Market

- $569,0004 bd3 ba3.5k sqft23631 E Alabama Dr, Aurora, CO 80018Sold
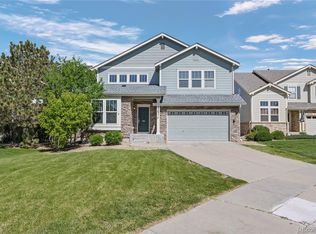
- $568,6004 bd3 ba2.4k sqft23681 E Alabama Dr, Aurora, CO 80018Off Market
- $578,0004 bd3 ba2.4k sqft23621 E Alabama Dr, Aurora, CO 80018Off Market
- $493,2503 bd3 ba2.3k sqft23662 E Alabama Dr, Aurora, CO 80018Sold
- $556,9004 bd3 ba2.4k sqft23652 E Alabama Dr, Aurora, CO 80018Off Market
Nearby schools
GreatSchools rating
- 8/10Murphy Creek K-8 SchoolGrades: PK-8Distance: 0.2 mi
- 5/10Vista Peak 9-12 PreparatoryGrades: 9-12Distance: 2.3 mi
Schools provided by the listing agent
- Elementary: Murphy Creek K-8
- Middle: Murphy Creek K-8
- High: Vista Peak
- District: Adams-Arapahoe 28J
Source: REcolorado as distributed by MLS GRID. This data may not be complete. We recommend contacting the local school district to confirm school assignments for this home.
Get a cash offer in 3 minutes
Find out how much your home could sell for in as little as 3 minutes with a no-obligation cash offer.
Estimated market value
$541,300
Get a cash offer in 3 minutes
Find out how much your home could sell for in as little as 3 minutes with a no-obligation cash offer.
Estimated market value
$541,300
- Colorado
- Arapahoe County
- Aurora
- 80018
- Murphy Creek
- 23651 E Alabama Drive
Nearby cities
Nearby neighborhoods
Nearby zip codes
Other Aurora Topics
