Prime location in the highly sought after Discovery Tract neighborhood. Located on a cul de sac adjacent to Granary Square Shopping Center, this two story home with large backyard has been well maintained by the same Owner for the past 32 years. Soaring double door Entry opens to Living room with vaulted ceilings and marble faced gas log fireplace. Adjacent Formal Dining room with corner window has views of rear yard and a sliding glass door to the wrap around brick trimmed side Patio flanked by mature landscaping and greenery. Kitchen with recessed lighting, honey colored wood cabinets, tiled counters and a breakfast counter has a reverse osmosis water system. Enjoy the view of your large grassy backyard from the picture window over the sink. Adjacent Family room overlooks Kitchen and features a second marble trimmed fireplace, ceiling fan, dry bar and second sliding glass door to the large brick trimmed patio with gas BBQ and rear yard. Guest Bath adjacent to full sized Laundry room completes the downstairs. Three Bedrooms and 2 Baths upstairs. Primary Bedroom with double doors has vaulted ceiling, new ceiling fan, walk -in closet with built-ins and an ensuite Bath with dual sinks and step-in shower. Two additional Bedrooms with peek a boo mountain views, ceiling fans and mirrored wardrobes with built-in closet organizers. Hall Bath has tub/shower combo. Upgrades include smooth ceilings, copper plumbing, newer dual pane windows & sliding doors plus newer dual zone central heat and air. Home has direct access to attached two car garage with loads of built-in cabinets for extra storage and a built-in work bench. Incredibly low monthly HOA with 4 community pools, spas, play area and wonderful Paseo system. Great schools nearby. Easy access to both the 5 and 14 Freeways. No Mello-Roos. All this make this home a winner!!
Sold for $865,000
Street View
Listed by: Berkshire Hathaway HomeServices California Properties • Ellen Model • 818-826-5431
Bought with: NextHome Real Estate Rockstars
$865,000
23651 Mesa Ct, Santa Clarita, CA 91355
3beds
1,728sqft
Single Family Residence
Built in 1983
5,536 Square Feet Lot
$923,900 Zestimate®
$501/sqft
$4,121 Estimated rent
Home value
$923,900
$878,000 - $970,000
$4,121/mo
Zestimate® history
Owner options
List your home for rent
$4,121/mo
Rent Zestimate®
Find your next renter with Zillow Rental Manager. Plus, with online applications, you can quickly screen prospective tenants – for free.
$4,121/mo
Rent Zestimate®
Refinance and save
$5,604/mo
Est. payment
Refinancing to a lower rate could help reduce your monthly payments and save thousands over the life of the loan.
$5,604/mo
Est. payment
Explore your selling options
Work with a Zillow partner agent
Leverage their expertise and Zillow's premium Showcase listings to get your home seen by more buyers.
Get startedList with your own agent
Get your home in front of millions of buyers by listing it on Zillow.
Learn how to do itSell it yourself
Take full control of how buyers see your home on Zillow by listing For Sale by Owner (FSBO).
List your homeWhat's special
Rear yardLarge grassy backyardPlay areaMature landscapingLarge backyardDiscovery tract neighborhoodBreakfast counter
Zillow last checked:
Listing updated:
Listed by:
Ellen Model DRE #00921430 818-826-5431,
Berkshire Hathaway HomeServices California Properties
Bought with:
Chelsea Brennan, DRE #02118517
NextHome Real Estate Rockstars
Source: CRMLS,MLS#: SR24068089 Originating MLS: California Regional MLS
Originating MLS: California Regional MLSFacts & features
Interior
Bedrooms & bathrooms
- Bedrooms: 3
- Bathrooms: 3
- Full bathrooms: 2
- 1/2 bathrooms: 1
- Main level bathrooms: 1
Rooms
- Room types: Bedroom, Entry/Foyer, Family Room, Kitchen, Laundry, Living Room, Primary Bathroom, Primary Bedroom, Other, Dining Room
Bedroom
- Features: All Bedrooms Up
Bathroom
- Features: Dual Sinks, Low Flow Plumbing Fixtures, Separate Shower, Tub Shower, Walk-In Shower
Kitchen
- Features: Kitchen/Family Room Combo, Tile Counters
Other
- Features: Walk-In Closet(s)
Heating
- Central, Forced Air, Natural Gas
Cooling
- Central Air, Electric
Appliances
- Included: Dishwasher, Gas Cooktop, Disposal, Gas Water Heater, Microwave, Refrigerator, Self Cleaning Oven, Vented Exhaust Fan, Water Heater, Dryer, Washer
- Laundry: Washer Hookup, Gas Dryer Hookup, Laundry Room
Features
- Breakfast Bar, Block Walls, Ceiling Fan(s), Dry Bar, Separate/Formal Dining Room, Recessed Lighting, Tile Counters, All Bedrooms Up, Walk-In Closet(s)
- Flooring: Carpet, Tile
- Doors: Double Door Entry, Sliding Doors
- Windows: Blinds, Double Pane Windows, Screens
- Has fireplace: Yes
- Fireplace features: Family Room, Gas, Gas Starter, Living Room
- Common walls with other units/homes: No Common Walls
Interior area
- Total interior livable area: 1,728 sqft
Property
Parking
- Total spaces: 2
- Parking features: Direct Access, Driveway, Garage Faces Front, Garage
- Attached garage spaces: 2
Features
- Levels: Two
- Stories: 2
- Entry location: 1
- Patio & porch: Concrete, Patio, Wrap Around
- Pool features: Association
- Has spa: Yes
- Spa features: Association
- Fencing: Block,Excellent Condition
- Has view: Yes
- View description: Peek-A-Boo
Lot
- Size: 5,536 Square Feet
- Features: Walkstreet, Yard, Zero Lot Line
Details
- Parcel number: 2860021044
- Zoning: SCUR2
- Special conditions: Trust
Construction
Type & style
- Home type: SingleFamily
- Architectural style: Traditional
- Property subtype: Single Family Residence
Materials
- Drywall, Copper Plumbing
- Foundation: Slab
- Roof: Spanish Tile
Condition
- Turnkey
- New construction: No
- Year built: 1983
Utilities & green energy
- Sewer: Public Sewer
- Water: Public
- Utilities for property: Cable Connected, Natural Gas Connected, Phone Connected, Sewer Connected, Water Connected
Community & HOA
Community
- Features: Curbs, Park, Street Lights, Sidewalks
- Security: Security System, Carbon Monoxide Detector(s), Smoke Detector(s)
- Subdivision: Discovery (Dscv)
HOA
- Has HOA: Yes
- Amenities included: Sport Court, Management, Picnic Area, Playground, Pool, Spa/Hot Tub
- HOA fee: $65 monthly
- HOA name: Valencia Central Valley
- HOA phone: 661-295-4900
Location
- Region: Santa Clarita
Financial & listing details
- Price per square foot: $501/sqft
- Tax assessed value: $899,945
- Date on market: 4/8/2024
- Cumulative days on market: 10 days
- Listing terms: Cash,Cash to New Loan,Conventional
- Road surface type: Paved
Price history
| Date | Event | Price |
|---|---|---|
| 5/10/2024 | Sold | $865,000+1.8%$501/sqft |
Source:  CRMLS #SR24068089 Report a problem CRMLS #SR24068089 Report a problem | ||
| 5/2/2024 | Pending sale | $849,900$492/sqft |
Source: CRMLS #SR24068089 Report a problem | ||
Public tax history
| Year | Property taxes | Tax assessment |
|---|---|---|
| 2026 | -- | $899,945 +2% |
| 2025 | $11,740 +83.2% | $882,300 +95.9% |
| 2024 | $6,408 +2.6% | $450,387 +2% |
| 2023 | $6,243 +1.8% | $441,557 +2% |
| 2022 | $6,130 +1.7% | $432,900 +2% |
| 2021 | $6,027 +1.1% | $424,413 +1% |
| 2020 | $5,960 | $420,063 +2% |
| 2019 | $5,960 +5.1% | $411,828 +2% |
| 2018 | $5,672 | $403,753 +2% |
| 2017 | $5,672 +1.8% | $395,837 +2% |
| 2016 | $5,574 +3.7% | $388,077 +1.5% |
| 2015 | $5,372 +3.6% | $382,249 +2% |
| 2014 | $5,186 | $374,762 +2.5% |
| 2012 | -- | $365,755 +2% |
| 2011 | -- | $358,585 +0.8% |
| 2010 | -- | $355,906 -0.2% |
| 2009 | -- | $356,752 +2% |
| 2008 | -- | $349,758 +2% |
| 2007 | -- | $342,901 +2% |
| 2006 | -- | $336,178 |
| 2005 | -- | $336,178 +4% |
| 2004 | -- | $323,126 +1.9% |
| 2003 | -- | $317,205 +2% |
| 2002 | -- | $310,986 +13.1% |
| 2000 | -- | $275,000 |
Find assessor info on the county website
Neighborhood: Valencia
Nearby homes
- $814,7003 bd2 ba1.3k sqft23655 Mesa Ct, Santa Clarita, CA 91355Off Market
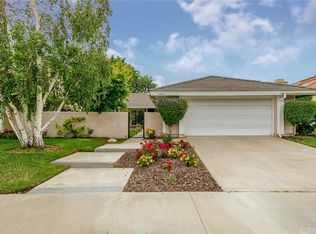
- $795,0002 bd2 ba1.3k sqft23645 Mesa Ct, Santa Clarita, CA 91355Sold

- $840,0003 bd2 ba1.9k sqft23648 Latana Ct, Santa Clarita, CA 91355Off Market
- $929,8004 bd3 ba2.2k sqft23663 Mesa Ct, Santa Clarita, CA 91355Off Market
- $850,2003 bd3 ba1.7k sqft23641 Mesa Ct, Santa Clarita, CA 91355Off Market
- $920,8004 bd3 ba1.9k sqft23642 Latana Ct, Santa Clarita, CA 91355Off Market
- $901,0004 bd3 ba2k sqft23654 Latana Ct, Santa Clarita, CA 91355Off Market
- $768,2002 bd2 ba1.3k sqft23660 Latana Ct, Santa Clarita, CA 91355Off Market
Nearby schools
GreatSchools rating
- 10/10Valencia Valley Elementary SchoolGrades: K-6Distance: 0.3 mi
- 6/10Placerita Junior High SchoolGrades: 7-8Distance: 1.3 mi
- 10/10Academy Of The CanyonsGrades: 9-12Distance: 1.1 mi
Get a cash offer in 3 minutes
Find out how much your home could sell for in as little as 3 minutes with a no-obligation cash offer.
Estimated market value
$923,900
Get a cash offer in 3 minutes
Find out how much your home could sell for in as little as 3 minutes with a no-obligation cash offer.
Estimated market value
$923,900
Nearby cities
Nearby neighborhoods
Nearby zip codes
Other Santa Clarita Topics
