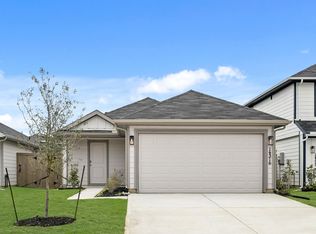
Welcome to this charming one-story home offering 4 bedrooms and 2 full bathrooms with a comfortable, open layout designed for easy living. The spacious kitchen opens directly to the living area, making it easy to stay connected whether you're relaxing at home or entertaining guests.
The generously sized primary bedroom provides a peaceful retreat, while the primary bathroom features a convenient walk-in shower. Outside, enjoy a fully fenced backyard and covered patioideal for weekend cookouts, outdoor dining, or simply enjoying the fresh air.
With a practical floorplan, inviting living spaces, and a great outdoor area, this home is ready for you to make it your own. Schedule your showing today!
House for rent
Single family residence
Available now
Cats, dogs OK
In unit laundry
What's special
Inviting living spacesGreat outdoor areaCovered patioPeaceful retreatSpacious kitchenFully fenced backyardGenerously sized primary bedroom
- 23 days |
- -- |
- -- |
Zillow last checked:
Listing updated:
Travel times

Let’s turn your rent into credit progress
Build credit history with every on-time payment and get credit for the payment you’re already making.
Facts & features
Interior
Bedrooms & bathrooms
- Bedrooms: 4
- Bathrooms: 2
- Full bathrooms: 2
Appliances
- Included: Dryer, Microwave Oven, Refrigerator, Washer
- Laundry: In Unit
Interior area
- Total interior livable area: 1,735 sqft
Property
Parking
- Details: Contact manager
Features
- Exterior features: Oven/Stove
Details
- Parcel number: 72150302300
Construction
Type & style
- Home type: SingleFamily
- Property subtype: Single Family Residence
Community & HOA
Location
- Region: Splendora
Financial & listing details
- Lease term: Contact For Details
Nearby apartments for rent


Price history
| Date | Event | Price |
|---|---|---|
| 10/3/2026 | Listed for rent | $1,700$1/sqft |
Source: Zillow Rentals Report a problem | ||
| 10/2/2026 | Listing removed | $1,700$1/sqft |
Source: Zillow Rentals Report a problem | ||
| 9/15/2026 | Price change | $1,700-5.6%$1/sqft |
Source: Zillow Rentals Report a problem | ||
| 9/5/2026 | Listed for rent | $1,800$1/sqft |
Source: Zillow Rentals Report a problem | ||
| 8/29/2026 | Listing removed | $252,000$145/sqft |
Source:  HAR #57933922 Report a problem HAR #57933922 Report a problem | ||
| 2/28/2026 | Listed for sale | $252,000+6.8%$145/sqft |
Source: HAR #57933922 Report a problem | ||
| 7/29/2025 | Listing removed | $235,990$136/sqft |
Source: HAR #33398572 Report a problem | ||
| 7/1/2025 | Pending sale | $235,990$136/sqft |
Source: HAR #33398572 Report a problem | ||
| 6/9/2025 | Price change | $235,990+2.8%$136/sqft |
Source: HAR #33398572 Report a problem | ||
| 5/9/2025 | Pending sale | $229,500$132/sqft |
Source: HAR #33398572 Report a problem | ||
| 5/6/2025 | Price change | $229,500-0.2%$132/sqft |
Source: HAR #33398572 Report a problem | ||
| 4/4/2025 | Price change | $229,990-2.5%$133/sqft |
Source: HAR #33398572 Report a problem | ||
| 3/30/2025 | Price change | $235,990-1.7%$136/sqft |
Source:  DR Horton Report a problem DR Horton Report a problem | ||
| 3/12/2025 | Listed for sale | $239,990$138/sqft |
Source: DR Horton Report a problem | ||