Welcome Home to one of Valencia’s finest neighborhoods! This impeccably renovated and remodeled, expanded Serena is now a 4 bedroom PLUS LOFT, and 2 bath POOL home with the primary bedroom on the MAIN FLOOR! This truly turn key home is nestled on a tree lined cul-de-sac in Old Orchard I, just minutes away from the sparkling community pool, clubhouse, paseos, parks, shopping and dining! Boasting 3 bedrooms and 2 full baths located on the main floor with a permitted upstairs loft and spacious bedroom complete with a balcony overlooking pool and spa! This home is incredibly light and bright with gorgeous luxury vinyl plank flooring, porcelain fireplace, vaulted ceilings, skylights and calacatta queen quartz countertops with waterfall edge! The luxurious kitchen opens to the dining room with sit up countertop and gazes over the beautiful sparkling pool and spa complete with new plaster and glass penny tile! The absolutely stunning and completely remodeled dreamy kitchen has been expanded and features quartz waterfall counters, stainless steel appliances including double ovens, a gas cooktop, a built-in beverage fridge, dishwasher and single basin sink! 2 separate sit up breakfast bars, classic shaker style cabinetry with designer handles and pulls and plenty of storage and counter space! The hallway bath has been remodeled to include dual vanity sinks with shaker style cabinets and designer tile walls with a shower/tub combo! The primary suite is bright and open with recessed lighting, mirrored wardrobes and a slider for convenient direct backyard access. The fantastic ensuite features a designer slat wall, dual vanities with designer fixtures and plenty of storage in the shaker style cabinetry with the prettiest glass enclosed oversized walk in shower. Head upstairs to the large open loft and extremely spacious 4th bedroom with dual glass door entrance, recessed lights, mirrored wardrobe and balcony overlooking the pool! Enjoy summer days and nights in the entertainer’s backyard complete with lap pool and spa, built-in BBQ, fire pit and plenty of space for kids and pets to roam! Incredibly low HOA, no Mello Roos and easy access to the 5 freeway! This is a home that will stay in the family for years to come!
Sold for $1,020,000
Listed by: Prime Real Estate • Jennifer Clark • Contact: 661-476-0701
Bought with: NextHome Real Estate Rockstars
$1,020,000
23651 Via Corsa, Santa Clarita, CA 91355
4beds
2,029sqft
Single Family Residence
Built in 1968
5,670 Square Feet Lot
$986,300 Zestimate®
$503/sqft
$4,865 Estimated rent
Home value
$986,300
$937,000 - $1.04M
$4,865/mo
Zestimate® history
Owner options
List your home for rent
$4,865/mo
Rent Zestimate®
Find your next renter with Zillow Rental Manager. Plus, with online applications, you can quickly screen prospective tenants – for free.
$4,865/mo
Rent Zestimate®
Refinance and save
$6,593/mo
Est. payment
Refinancing to a lower rate could help reduce your monthly payments and save thousands over the life of the loan.
$6,593/mo
Est. payment
Explore your selling options
Work with a Zillow partner agent
Leverage their expertise and Zillow's premium Showcase listings to get your home seen by more buyers.
Get startedList with your own agent
Get your home in front of millions of buyers by listing it on Zillow.
Learn how to do itSell it yourself
Take full control of how buyers see your home on Zillow by listing For Sale by Owner (FSBO).
List your homeWhat's special
Built-in bbqClassic shaker style cabinetryShaker style cabinetsOld orchardShaker style cabinetryRecessed lightingRecessed lights
Zillow last checked:
Listing updated:
Listed by:
Jennifer Clark DRE #01918971 661-476-0701,
Prime Real Estate,
Bri King DRE #01357740 661-433-4485,
Prime Real Estate
Bought with:
Kym De Lorenzo, DRE #02105393
NextHome Real Estate Rockstars
Source: CRMLS,MLS#: SR23217748 Originating MLS: California Regional MLS
Originating MLS: California Regional MLSFacts & features
Interior
Bedrooms & bathrooms
- Bedrooms: 4
- Bathrooms: 2
- Full bathrooms: 2
- Main level bathrooms: 2
- Main level bedrooms: 3
Rooms
- Room types: Bedroom, Great Room, Kitchen, Loft, Primary Bathroom, Primary Bedroom, Dining Room
Primary bedroom
- Features: Main Level Primary
Bedroom
- Features: Bedroom on Main Level
Bathroom
- Features: Bathroom Exhaust Fan, Bathtub, Dual Sinks, Quartz Counters, Remodeled, Separate Shower, Tub Shower, Walk-In Shower
Kitchen
- Features: Kitchen/Family Room Combo, Quartz Counters, Updated Kitchen
Heating
- Central, Fireplace(s)
Cooling
- Central Air
Appliances
- Included: Double Oven, Dishwasher, Disposal, Gas Oven, Gas Range
- Laundry: In Garage
Features
- Breakfast Bar, Ceiling Fan(s), Separate/Formal Dining Room, Open Floorplan, Quartz Counters, Recessed Lighting, Bedroom on Main Level, Loft, Main Level Primary
- Flooring: Laminate
- Has fireplace: Yes
- Fireplace features: Family Room
- Common walls with other units/homes: No Common Walls
Interior area
- Total interior livable area: 2,029 sqft
Property
Parking
- Total spaces: 2
- Parking features: Direct Access, Door-Single, Driveway, Garage Faces Front, Garage
- Attached garage spaces: 2
Features
- Levels: Two
- Stories: 2
- Entry location: Front door
- Patio & porch: Concrete
- Has private pool: Yes
- Pool features: In Ground, Lap, Private, Association
- Has spa: Yes
- Spa features: Association, In Ground, Private
- Has view: Yes
- View description: None
Lot
- Size: 5,670 Square Feet
- Features: 0-1 Unit/Acre, Back Yard, Cul-De-Sac, Front Yard, Landscaped, Sprinkler System
Details
- Parcel number: 2856003014
- Zoning: SCUR2
- Special conditions: Standard
Construction
Type & style
- Home type: SingleFamily
- Property subtype: Single Family Residence
Condition
- Updated/Remodeled,Turnkey
- New construction: No
- Year built: 1968
Utilities & green energy
- Electric: Standard
- Sewer: Public Sewer
- Water: Public
- Utilities for property: Electricity Connected, Natural Gas Connected, Sewer Connected, Water Connected
Community & HOA
Community
- Features: Curbs, Gutter(s), Sidewalks
- Security: Carbon Monoxide Detector(s), Smoke Detector(s)
- Subdivision: Old Orchard L (Oor1)
HOA
- Has HOA: Yes
- Amenities included: Sport Court, Playground, Pool
- HOA fee: $48 monthly
- HOA name: Old Orchard 1
- HOA phone: 661-257-2452
Location
- Region: Santa Clarita
Financial & listing details
- Price per square foot: $503/sqft
- Tax assessed value: $1,040,400
- Annual tax amount: $13,788
- Date on market: 12/6/2023
- Cumulative days on market: 37 days
- Listing terms: Cash,Cash to New Loan,Conventional,FHA,Submit,VA Loan
Price history
| Date | Event | Price |
|---|---|---|
| 1/5/2024 | Sold | $1,020,000+7.9%$503/sqft |
Source:  CRMLS #SR23217748 Report a problem CRMLS #SR23217748 Report a problem | ||
| 12/13/2023 | Pending sale | $945,000$466/sqft |
Source: CRMLS #SR23217748 Report a problem | ||
| 12/6/2023 | Listed for sale | $945,000+40%$466/sqft |
Source: CRMLS #SR23217748 Report a problem | ||
| 10/16/2023 | Sold | $675,000$333/sqft |
Source: Public Record Report a problem | ||
Public tax history
| Year | Property taxes | Tax assessment |
|---|---|---|
| 2025 | $13,788 +47.8% | $1,040,400 +54.1% |
| 2024 | $9,328 +187.6% | $675,000 +276.3% |
| 2023 | $3,243 +1.8% | $179,399 +2% |
| 2022 | $3,185 +2.3% | $175,883 +2% |
| 2021 | $3,114 +1.4% | $172,435 +1% |
| 2020 | $3,072 | $170,667 +2% |
| 2019 | $3,072 +7.3% | $167,321 +2% |
| 2018 | $2,862 | $164,041 +2% |
| 2017 | $2,862 +3.1% | $160,826 +2% |
| 2016 | $2,776 +4.5% | $157,673 +1.5% |
| 2015 | $2,657 +4.1% | $155,306 +2% |
| 2014 | $2,553 | $152,264 +2.5% |
| 2012 | -- | $148,605 +2% |
| 2011 | -- | $145,692 +0.8% |
| 2010 | -- | $144,605 -0.2% |
| 2009 | -- | $144,950 +2% |
| 2008 | -- | $142,109 +2% |
| 2007 | -- | $139,324 +2% |
| 2006 | -- | $136,593 |
| 2005 | -- | $136,593 +4% |
| 2004 | -- | $131,291 +1.9% |
| 2003 | -- | $128,885 +2% |
| 2002 | -- | $126,359 +4% |
| 2000 | -- | $121,454 |
Find assessor info on the county website
Neighborhood: Valencia
Nearby homes
- $911,1005 bd3 ba2.3k sqft23659 Via Corsa, Santa Clarita, CA 91355Off Market
- $943,1004 bd3 ba2.6k sqft23645 Via Corsa, Santa Clarita, CA 91355Off Market
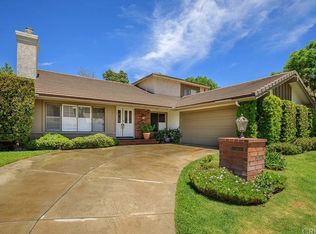
- $955,0005 bd3 ba2.3k sqft23644 Via Delos, Santa Clarita, CA 91355Sold

- $890,8004 bd3 ba2.1k sqft23636 Via Delos, Santa Clarita, CA 91355Off Market
- $928,6005 bd3 ba2.5k sqft23637 Via Corsa, Santa Clarita, CA 91355Off Market
- $880,0004 bd2 ba1.8k sqft23665 Via Corsa, Santa Clarita, CA 91355Off Market
- $783,9003 bd2 ba1.4k sqft23630 Via Delos, Santa Clarita, CA 91355Off Market
- $816,2004 bd2 ba1.8k sqft23652 Via Corsa, Santa Clarita, CA 91355Off Market
Nearby schools
GreatSchools rating
- 9/10Old Orchard Elementary SchoolGrades: K-6Distance: 0.2 mi
- 6/10Placerita Junior High SchoolGrades: 7-8Distance: 0.5 mi
- 9/10William S. Hart High SchoolGrades: 9-12Distance: 0.6 mi
Get a cash offer in 3 minutes
Find out how much your home could sell for in as little as 3 minutes with a no-obligation cash offer.
Estimated market value
$986,300
Get a cash offer in 3 minutes
Find out how much your home could sell for in as little as 3 minutes with a no-obligation cash offer.
Estimated market value
$986,300
- California
- Los Angeles County
- Santa Clarita
- 91355
- Valencia
- 23651 Via Corsa
Nearby cities
Nearby neighborhoods
Nearby zip codes
Other Santa Clarita Topics
