This is the one you have been looking for! Wonderful 3 level with lots of character throughout. Sunken living room with fireplace flanked by shelving and large window for natural light. Both bedrooms have over-sized walk-in closets. The 2nd bedroom has laminate flooring. The 3rd level offers a walk family room and 3/4 bath or use as another bedroom. Lots of counter and cabinet space in the kitchen. Laminate flooring throughout the kitchen, dining room and entry way, additional in the lower level family room. There is a 2 tier deck overlooking the backyard with shed. Over-sized concrete driveway, not to mention space on the side of the garage for additional parking. Insulated Garage. New Central Air in 2025. New furnace in 2019. Don't miss out on this one!
Closed
$310,000
23653 Dakotah St NW, Saint Francis, MN 55070
2beds
1,431sqft
Single Family
Built in 1993
0.28 Acres Lot
$-- Zestimate®
$217/sqft
$2,099 Estimated rent
Home value
Not available
Estimated sales range
Not available
$2,099/mo
Zestimate® history
Owner options
List your home for rent
$2,099/mo
Rent Zestimate®
Find your next renter with Zillow Rental Manager. Plus, with online applications, you can quickly screen prospective tenants – for free.
$2,099/mo
Rent Zestimate®
Refinance and save
$1,907/mo
Est. payment
Refinancing to a lower rate could help reduce your monthly payments and save thousands over the life of the loan.
$1,907/mo
Est. payment
Explore your selling options
Work with a Zillow partner agent
Leverage their expertise and Zillow's premium Showcase listings to get your home seen by more buyers.
Get startedList with your own agent
Get your home in front of millions of buyers by listing it on Zillow.
Learn how to do itSell it yourself
Take full control of how buyers see your home on Zillow by listing For Sale by Owner (FSBO).
List your homeWhat's special
Zillow last checked:
Listing updated:
Listed by:
Christopher E Lutter 763-482-1179,
RE/MAX Results
Bought with:
Barbara Mengelkoch
Kg Realty
Source: NorthstarMLS as distributed by MLS GRID,MLS#: 7091378
Facts & features
Interior
Bedrooms & bathrooms
- Bedrooms: 2
- Bathrooms: 2
- Full bathrooms: 1
- 3/4 bathrooms: 1
Bedroom
- Level: Upper
- Area: 156 Square Feet
- Dimensions: 13x12
Bedroom 2
- Level: Upper
- Area: 90 Square Feet
- Dimensions: 10x9
Deck
- Level: Main
- Area: 300 Square Feet
- Dimensions: 20x15
Dining room
- Level: Main
- Area: 100 Square Feet
- Dimensions: 10x10
Family room
- Level: Lower
- Area: 221 Square Feet
- Dimensions: 17x13
Foyer
- Level: Main
- Area: 55 Square Feet
- Dimensions: 11x5
Kitchen
- Level: Main
- Area: 90 Square Feet
- Dimensions: 10x9
Living room
- Level: Main
- Area: 169 Square Feet
- Dimensions: 13x13
Patio
- Level: Lower
- Area: 64 Square Feet
- Dimensions: 8x8
Heating
- Forced Air
Cooling
- Central Air
Appliances
- Included: Dishwasher, Dryer, Microwave, Range, Refrigerator, Washer, Water Softener Owned
Features
- Basement: Finished,Walk-Out Access
- Has fireplace: No
Interior area
- Total structure area: 1,431
- Total interior livable area: 1,431 sqft
- Finished area above ground: 981
- Finished area below ground: 450
Property
Parking
- Total spaces: 2
- Parking features: Attached, Concrete, Garage Door Opener, Insulated Garage
- Attached garage spaces: 2
- Has uncovered spaces: Yes
- Details: Garage Dimensions (22x22)
Accessibility
- Accessibility features: None
Features
- Levels: Three Level Split
- Patio & porch: Deck
Lot
- Size: 0.28 Acres
- Dimensions: 85 x 145 x 85 x 145
Details
- Additional structures: Storage Shed
- Foundation area: 981
- Parcel number: 313424110041
- Zoning description: Residential-Single Family
Construction
Type & style
- Home type: SingleFamily
- Property subtype: Single Family
Materials
- Roof: Age Over 8 Years,Asphalt,Pitched
Condition
- New construction: No
- Year built: 1993
Utilities & green energy
- Electric: Circuit Breakers
- Gas: Natural Gas
- Sewer: City Sewer/Connected
- Water: City Water/Connected
Community & HOA
Community
- Subdivision: Ambassador Square
HOA
- Has HOA: No
Location
- Region: Saint Francis
Financial & listing details
- Price per square foot: $217/sqft
- Tax assessed value: $264,600
- Annual tax amount: $2,949
- Date on market: 6/16/2026
- Cumulative days on market: 12 days
Price history
| Date | Event | Price |
|---|---|---|
| 7/31/2026 | Sold | $310,000-3.1%$217/sqft |
Source:  NorthstarMLS as distributed by MLS GRID #7091378 Report a problem NorthstarMLS as distributed by MLS GRID #7091378 Report a problem | ||
| 7/2/2026 | Pending sale | $319,900$224/sqft |
Source: NorthstarMLS as distributed by MLS GRID #7091378 Report a problem | ||
| 6/19/2026 | Listed for sale | $319,900+21.3%$224/sqft |
Source: NorthstarMLS as distributed by MLS GRID #7091378 Report a problem | ||
| 6/4/2021 | Sold | $263,700$184/sqft |
Source: NorthstarMLS as distributed by MLS GRID #5749637 Report a problem | ||
| 5/14/2021 | Pending sale | $263,700$184/sqft |
Source: NorthstarMLS as distributed by MLS GRID #5749637 Report a problem | ||
| 5/6/2021 | Listing removed | -- |
Source: NorthstarMLS as distributed by MLS GRID #5749637 Report a problem | ||
| 5/6/2021 | Price change | $263,700+5.5%$184/sqft |
Source: NorthstarMLS as distributed by MLS GRID #5749637 Report a problem | ||
| 5/5/2021 | Listed for sale | $250,000+25%$175/sqft |
Source: NorthstarMLS as distributed by MLS GRID #5749637 Report a problem | ||
| 5/6/2019 | Sold | $200,000+7%$140/sqft |
Source: NorthstarMLS as distributed by MLS GRID #5198946 Report a problem | ||
| 3/14/2019 | Listed for sale | $187,000+18600%$131/sqft |
Source: Get You Moved Realty #5198946 Report a problem | ||
| 2/28/2019 | Sold | $1,000-99.4%$1/sqft |
Source: Public Record Report a problem | ||
| 1/7/2019 | Listed for sale | $159,900+0.2%$112/sqft |
Source: HomeAvenue - FSBO #5135936 Report a problem | ||
| 7/18/2018 | Sold | $159,600-10.3%$112/sqft |
Source: Public Record Report a problem | ||
| 6/29/2016 | Listing removed | $178,000$124/sqft |
Source: Keller Williams - Elk River #4707326 Report a problem | ||
| 6/29/2016 | Listed for sale | $178,000$124/sqft |
Source: Keller Williams - Elk River #4707326 Report a problem | ||
| 6/26/2016 | Pending sale | $178,000$124/sqft |
Source: Keller Williams - Elk River #4707326 Report a problem | ||
| 6/26/2016 | Listed for sale | $178,000$124/sqft |
Source: Keller Williams - Elk River #4707326 Report a problem | ||
| 6/20/2016 | Sold | $178,000+18.7%$124/sqft |
Source: Public Record Report a problem | ||
| 1/7/2012 | Listing removed | $150,000$105/sqft |
Source: CU Realty #4092849 Report a problem | ||
| 10/7/2011 | Listed for sale | $150,000$105/sqft |
Source: CU Realty #4092849 Report a problem | ||
Public tax history
| Year | Property taxes | Tax assessment |
|---|---|---|
| 2025 | $2,525 +0.6% | $241,864 +6.1% |
| 2024 | $2,510 +8.2% | $227,912 -4.8% |
| 2023 | $2,320 +18% | $239,293 -0.6% |
| 2022 | $1,966 -0.2% | $240,819 +35.4% |
| 2021 | $1,970 -5.1% | $177,817 -2.9% |
| 2019 | $2,075 +5.1% | $183,200 +8.5% |
| 2018 | $1,975 +6.5% | $168,800 +4.4% |
| 2017 | $1,854 +11.6% | $161,700 +15.9% |
| 2016 | $1,661 +6814.7% | $139,500 |
| 2015 | $24 | $139,500 +17.4% |
| 2014 | $24 | $118,800 |
| 2013 | $24 | -- |
| 2012 | $24 -33.4% | -- |
| 2011 | $36 -65.9% | -- |
| 2010 | $106 -94% | -- |
| 2008 | $1,774 +5% | -- |
| 2007 | $1,690 +5% | -- |
| 2006 | $1,609 +1.6% | -- |
| 2005 | $1,583 +18.2% | -- |
| 2004 | $1,340 -0.4% | -- |
| 2003 | $1,346 +10.5% | -- |
| 2002 | $1,218 -4% | -- |
| 2001 | $1,270 | -- |
Find assessor info on the county website
Neighborhood: 55070
Nearby homes
- $340,7004 bd2 ba1.9k sqft23643 Dakotah St NW, Saint Francis, MN 55070Off Market
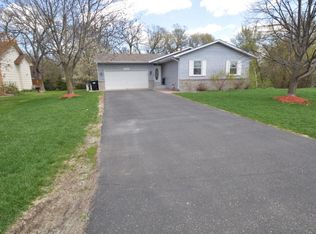
- $319,0003 bd2 ba904 sqft23673 Dakotah St NW, Saint Francis, MN 55070Off Market
- $316,1003 bd1 ba1.6k sqft23693 Dakotah St NW, Saint Francis, MN 55070Off Market
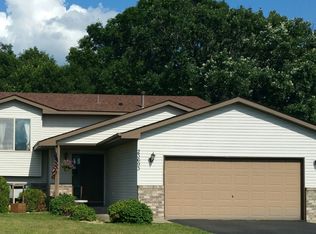
- $297,2002 bd2 ba1k sqft23633 Dakotah St NW, Saint Francis, MN 55070Off Market
- $323,2004 bd2 ba965 sqft23654 Dakotah St NW, Saint Francis, MN 55070Off Market
- $347,1004 bd2 ba2.2k sqft23644 Dakotah St NW, Saint Francis, MN 55070Off Market
- $285,7002 bd1 ba953 sqft23674 Dakotah St NW, Saint Francis, MN 55070Off Market
- $344,2005 bd2 ba1.8k sqft23694 Dakotah St NW, Saint Francis, MN 55070Off Market
Nearby schools
GreatSchools rating
- 9/10St. Francis Elementary SchoolGrades: K-5Distance: 0.9 mi
- 5/10St. Francis Middle SchoolGrades: 6-8Distance: 0.8 mi
- 8/10St. Francis High SchoolGrades: 9-12Distance: 1.1 mi


Get pre-qualified for a loan
At Zillow Home Loans, we can pre-qualify you in as little as 5 minutes with no impact to your credit score.An equal housing lender. NMLS #10287.
- Minnesota
- Anoka County
- Saint Francis
- 55070
- 23653 Dakotah St NW
Nearby cities
Nearby zip codes
Other Saint Francis Topics
