Beautiful soft grays and blue hues draw you into this coastal delight. Immediately the sun bounces off the new distressed wood laminate flooring and brightens the living, dining and entryway! Sophisticated and well-finished, the extra tall custom baseboards add to the allure of the main floor, pulling you into the enormous kitchen with its recessed lighting, porcelain farm sink, walk-in pantry, separate bar counter with TONS of cabinetry and a retrofit sliding glass door which leads to your private outdoor space! Options are abundant - a raised vegetable garden OR succulent spread would work seamlessly in this neutral space with brick pavers. The main floor is complimented with a powder room for convenience and plenty of storage space in the under stair area. A polished wood banister with white spindles guides you to the second floor where you find the master suite. Views of the trees enter your line-of-sight through the 2 large picture windows. Bamboo flooring, ceiling fan and a mirrored wardrobe with interior organizer refines the space. Move into the ensuite with its dual sinks, framed double mirrors and tiled flooring. An upgraded walk-in shower with tile surround and corner seat is shared with the 2nd master! Pass through into the second bath with direct access to the walk-in, fully organized closet and secondary bedroom with wall-to-wall bookshelves. Hampton Village is located close to award-winning schools, world famous beaches and shopping.
Sold for $742,000
$742,000
23653 Lexington Ct #2, Laguna Niguel, CA 92677
2beds
1,041sqft
Condo
Built in 1987
-- sqft lot
$748,200 Zestimate®
$713/sqft
$3,390 Estimated rent
Home value
$748,200
$688,000 - $808,000
$3,390/mo
Zestimate® history
Owner options
List your home for rent
$3,390/mo
Rent Zestimate®
Find your next renter with Zillow Rental Manager. Plus, with online applications, you can quickly screen prospective tenants – for free.
$3,390/mo
Rent Zestimate®
Refinance and save
$5,040/mo
Est. payment
Refinancing to a lower rate could help reduce your monthly payments and save thousands over the life of the loan.
$5,040/mo
Est. payment
Explore your selling options
Work with a Zillow partner agent
Leverage their expertise and Zillow's premium Showcase listings to get your home seen by more buyers.
Get startedList with your own agent
Get your home in front of millions of buyers by listing it on Zillow.
Learn how to do itSell it yourself
Take full control of how buyers see your home on Zillow by listing For Sale by Owner (FSBO).
List your homeWhat's special
Facts & features
Interior
Bedrooms & bathrooms
- Bedrooms: 2
- Bathrooms: 2
- Full bathrooms: 2
Heating
- None, Other
Cooling
- None
Appliances
- Included: Dishwasher, Microwave, Range / Oven, Refrigerator
- Laundry: In Closet, On Upper Level
Features
- Recessed Lighting, High Ceilings (9 Feet+), Crown Moldings
- Flooring: Tile, Laminate
- Doors: Mirrored Closet Doors, Sliding Glass Door(s)
- Windows: Drapes/Curtains
- Common walls with other units/homes: 2+ common walls
Interior area
- Total interior livable area: 1,041 sqft
Property
Parking
- Total spaces: 1
- Parking features: Garage - Attached
Accessibility
- Accessibility features: Doors - Swing in
Features
- Levels: Two
- Exterior features: Other
- Pool features: Community Pool
- Spa features: In Ground, Association, Heated, Community
- Fencing: Wood
- Has view: Yes
- View description: City
Lot
- Size: 1,089 Square Feet
- Features: Park Nearby
Details
- Parcel number: 93347309
- Special conditions: Standard
Construction
Type & style
- Home type: Condo
- Architectural style: Traditional
Materials
- Roof: Composition
Condition
- Turnkey, Updated/Remodeled
- Year built: 1987
Utilities & green energy
- Water: Public
- Utilities for property: Water Connected, Phone Available, Sewer Connected
Community & HOA
HOA
- Has HOA: Yes
- Amenities included: Pool, Spa
- HOA fee: $369 monthly
Location
- Region: Laguna Niguel
Financial & listing details
- Price per square foot: $713/sqft
- Tax assessed value: $523,399
- Annual tax amount: $5,222
- Road surface type: Paved
Price history
| Date | Event | Price |
|---|---|---|
| 3/13/2026 | Sold | $742,000+61.3%$713/sqft |
Source: Public Record Report a problem | ||
| 4/18/2018 | Sold | $460,000+2.3%$442/sqft |
Source:  CRMLS #OC18046480 Report a problem CRMLS #OC18046480 Report a problem | ||
| 3/9/2018 | Pending sale | $449,500$432/sqft |
Source: Re/Max Coastal Homes #OC18046480 Report a problem | ||
| 2/28/2018 | Listed for sale | $449,500+19.9%$432/sqft |
Source: Re/Max Coastal Homes #OC18046480 Report a problem | ||
| 6/12/2015 | Sold | $375,000-2.6%$360/sqft |
Source: Agent Provided Report a problem | ||
| 5/7/2015 | Pending sale | $384,900$370/sqft |
Source: Park Place Real Estate Compan #OC15063082 Report a problem | ||
| 4/14/2015 | Price change | $384,900-2.6%$370/sqft |
Source: Park Place Real Estate Compan #OC15063082 Report a problem | ||
| 3/26/2015 | Listed for sale | $395,000+8.2%$379/sqft |
Source: Park Place Real Estate Compan #OC15063082 Report a problem | ||
| 1/24/2008 | Sold | $365,000+122.6%$351/sqft |
Source: Public Record Report a problem | ||
| 4/16/1999 | Sold | $164,000$158/sqft |
Source: Public Record Report a problem | ||
Public tax history
| Year | Property taxes | Tax assessment |
|---|---|---|
| 2025 | $5,222 +1.7% | $523,399 +2% |
| 2024 | $5,134 +2.2% | $513,137 +2% |
| 2023 | $5,025 +2% | $503,076 +2% |
| 2022 | $4,928 +2% | $493,212 +2% |
| 2021 | $4,832 +1% | $483,542 +1% |
| 2020 | $4,783 | $478,584 +2% |
| 2019 | $4,783 +2% | $469,200 +18.5% |
| 2018 | $4,688 +18.9% | $396,098 +2% |
| 2017 | $3,943 | $388,332 +2% |
| 2016 | $3,943 +1.9% | $380,718 +5.5% |
| 2015 | $3,867 +12.3% | $361,000 +6.6% |
| 2014 | $3,444 | $338,750 +25% |
| 2013 | -- | $271,000 |
| 2012 | -- | $271,000 |
| 2011 | -- | $271,000 -3.9% |
| 2010 | -- | $282,000 -6.3% |
| 2009 | -- | $301,000 +53.9% |
| 2008 | -- | $195,616 +2% |
| 2007 | -- | $191,781 +2% |
| 2006 | -- | $188,021 +2% |
| 2005 | -- | $184,335 +2% |
| 2004 | -- | $180,721 +1.9% |
| 2003 | -- | $177,409 +2% |
| 2002 | -- | $173,931 +2% |
| 2001 | $1,672 +1.9% | $170,521 +2% |
| 2000 | $1,640 | $167,178 |
Find assessor info on the county website
Neighborhood: 92677
Nearby homes
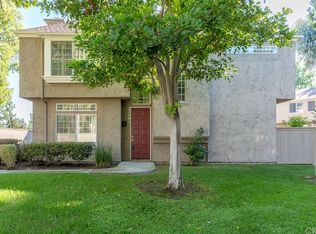
- $737,6002 bd3 ba1.2k sqft23681 Brockton Ct #29, Laguna Niguel, CA 92677Off Market
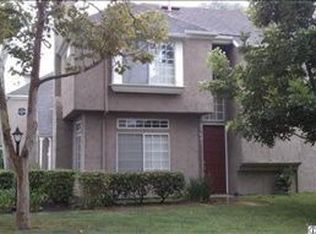
- $672,5002 bd1 ba1.2k sqft23687 Brockton Ct #32, Laguna Niguel, CA 92677Off Market
- $800,0002 bd2 ba1.3k sqft29892 Farmingham Ct #41, Laguna Niguel, CA 92677Sold
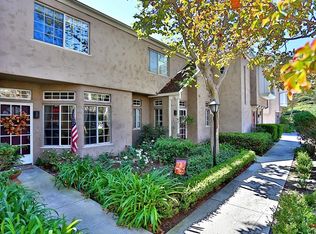
- $702,0002 bd2 ba1k sqft29894 Farmingham Ct #42, Laguna Niguel, CA 92677Off Market
- $695,1002 bd3 ba1k sqft29893 Farmingham Ct #47, Laguna Niguel, CA 92677Off Market
- $753,9002 bd2 ba1k sqft23624 Walters Ct #50, Laguna Niguel, CA 92677Off Market
- $706,9002 bd2 ba1.2k sqft23627 Walters Ct #65, Laguna Niguel, CA 92677Off Market
- $730,6002 bd2 ba1.1k sqft23623 Wakefield Ct #82, Laguna Niguel, CA 92677Off Market
Nearby schools
GreatSchools rating
- 9/10Moulton Elementary SchoolGrades: K-5Distance: 0.4 mi
- 8/10Niguel Hills Middle SchoolGrades: 6-8Distance: 1.9 mi
- 9/10Dana Hills High SchoolGrades: 9-12Distance: 3.7 mi
Schools provided by the listing agent
- Elementary: Moulton
- Middle: Niguel Hills
- High: Dana Hills
- District: Capistrano Unified
Source: The MLS. This data may not be complete. We recommend contacting the local school district to confirm school assignments for this home.
Get a cash offer in 3 minutes
Find out how much your home could sell for in as little as 3 minutes with a no-obligation cash offer.
Estimated market value
$748,200
Get a cash offer in 3 minutes
Find out how much your home could sell for in as little as 3 minutes with a no-obligation cash offer.
Estimated market value
$748,200
- California
- Orange County
- Laguna Niguel
- 92677
- 23653 Lexington Ct Unit 2
Nearby cities
Nearby zip codes
Other Laguna Niguel Topics
