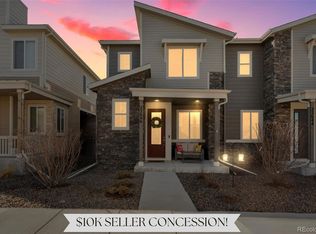
Beautiful end-unit townhome in the sought-after Cross Creek neighborhood! As you step inside this 3 bed, 2.5 bath home you're greeted by the abundance of natural light, gorgeous laminate flooring, and inviting atmosphere guiding you further into the home. The open floor plan creates an exceptional space for entertaining guests in the eat-in dining area, or hanging out in the gourmet kitchen complete with a large pantry, SS appliances, island with bar seating and quartz counters, and chic custom backsplash tieing the space together. Finishing the main level is the spacious living room, sliding doors to the balcony for indoor-outdoor living, powder bath, and access to the 2-car attached garage. The upper level boasts 2 great size secondary bedrooms, full bath, laundry, and the spacious primary suite with a large walk-in closet and en-suite 3/4 bath with dual vanities. Sip your morning coffee on the front porch or stroll through the quiet and friendly neighborhood on a warm day. Set up in a prime location, enjoy the perks of Aurora living with easy access to restaurants, shopping, and much more. You won't want to miss the chance to own this Aurora gem, come see it for yourself!
Sold for $440,000
$440,000
23654 E 5th Place, Aurora, CO 80018
3beds
1,553sqft
Townhouse
Built in 2019
2,025 Square Feet Lot
$406,700 Zestimate®
$283/sqft
$2,534 Estimated rent
Home value
$406,700
$386,000 - $427,000
$2,534/mo
Zestimate® history
Owner options
List your home for rent
$2,534/mo
Rent Zestimate®
Find your next renter with Zillow Rental Manager. Plus, with online applications, you can quickly screen prospective tenants – for free.
$2,534/mo
Rent Zestimate®
Refinance and save
$2,628/mo
Est. payment
Refinancing to a lower rate could help reduce your monthly payments and save thousands over the life of the loan.
$2,628/mo
Est. payment
Explore your selling options
Work with a Zillow partner agent
Leverage their expertise and Zillow's premium Showcase listings to get your home seen by more buyers.
Get startedList with your own agent
Get your home in front of millions of buyers by listing it on Zillow.
Learn how to do itSell it yourself
Take full control of how buyers see your home on Zillow by listing For Sale by Owner (FSBO).
List your homeWhat's special
Beautiful end-unit townhomeBar seatingPowder bathSs appliancesQuartz countersIndoor-outdoor livingSliding doors
Zillow last checked:
Listing updated:
Listed by:
Lina Krylov 720-495-4013 Lina@LinaAndLuca.com,
Madison & Company Properties
Bought with:
Roberto Rodriguez, 100066118
Megastar Realty
Source: REcolorado as distributed by MLS GRID,MLS#: 3722913
Facts & features
Interior
Bedrooms & bathrooms
- Bedrooms: 3
- Bathrooms: 3
- Full bathrooms: 1
- 3/4 bathrooms: 1
- 1/2 bathrooms: 1
- Main level bathrooms: 1
Primary bedroom
- Description: Primary Suite A Ceiling Fan And Large Walk-In Closet.
- Level: Upper
Bedroom
- Description: Spacious Secondary Bedroom With An Abundance Of Natural Light.
- Level: Upper
Bedroom
- Description: Spacious Secondary Bedroom With An Abundance Of Natural Light.
- Level: Upper
Primary bathroom
- Description: En-Suite Primary Bath With Dual Vanities.
- Level: Upper
Bathroom
- Description: Powder Room.
- Level: Main
Bathroom
- Description: Full Bath With Undermount Sink.
- Level: Upper
Dining room
- Description: Eat-In Dining Room Fit For A Large Table.
- Level: Main
Kitchen
- Description: Gourmet Kitchen With Ss Appliances, Island With Bar Seating, Large Pantry, And Chic Tile Backsplash.
- Level: Main
Laundry
- Description: Convenient Upper-Level Laundry With Included Washer & Dryer.
- Level: Upper
Living room
- Description: Spacious Living Room With An Abundance Of Natural Light.
- Level: Main
Heating
- Forced Air
Cooling
- Central Air
Appliances
- Included: Dishwasher, Disposal, Dryer, Microwave, Oven, Refrigerator, Washer
Features
- Ceiling Fan(s), Eat-in Kitchen, Kitchen Island, Open Floorplan, Pantry, Primary Suite, Quartz Counters, Walk-In Closet(s)
- Flooring: Carpet, Laminate
- Basement: Crawl Space
Interior area
- Total structure area: 1,553
- Total interior livable area: 1,553 sqft
- Finished area above ground: 1,553
Property
Parking
- Total spaces: 2
- Parking features: Dry Walled
- Attached garage spaces: 2
Features
- Levels: Two
- Stories: 2
- Patio & porch: Covered, Front Porch
- Exterior features: Balcony
Lot
- Size: 2,025 Square Feet
- Features: Sprinklers In Front
Details
- Parcel number: 035325563
- Special conditions: Standard
Construction
Type & style
- Home type: Townhouse
- Property subtype: Townhouse
- Attached to another structure: Yes
Materials
- Stone, Wood Siding
- Roof: Composition
Condition
- Year built: 2019
Details
- Builder model: Chicago
- Builder name: Richmond American Homes
Utilities & green energy
- Sewer: Public Sewer
- Water: Public
- Utilities for property: Cable Available, Electricity Connected
Community & HOA
Community
- Subdivision: Cross Creek
HOA
- Has HOA: Yes
- Amenities included: Clubhouse, Park, Playground, Pool, Trail(s)
- Services included: Sewer, Trash, Water
- HOA fee: $85 monthly
- HOA name: Cross Creek Metro District
- HOA phone: 303-420-4433
- Second HOA fee: $40 monthly
- Second HOA name: Cross Creek Duplex Owners Association
- Second HOA phone: 303-420-4433
Location
- Region: Aurora
Financial & listing details
- Price per square foot: $283/sqft
- Tax assessed value: $461,000
- Annual tax amount: $3,532
- Date on market: 11/23/2023
- Listing terms: Cash,Conventional,FHA,VA Loan
- Exclusions: Seller's Personal Property.
- Ownership: Individual
- Electric utility on property: Yes
- Road surface type: Paved
Price history
| Date | Event | Price |
|---|---|---|
| 2/1/2024 | Sold | $440,000+1.1%$283/sqft |
Source:  REcolorado as distributed by MLS GRID #3722913 Report a problem REcolorado as distributed by MLS GRID #3722913 Report a problem | ||
| 12/22/2023 | Pending sale | $435,000$280/sqft |
Source: REcolorado as distributed by MLS GRID #3722913 Report a problem | ||
| 12/19/2023 | Listed for sale | $435,000$280/sqft |
Source: REcolorado as distributed by MLS GRID #3722913 Report a problem | ||
| 12/5/2023 | Pending sale | $435,000$280/sqft |
Source: REcolorado as distributed by MLS GRID #3722913 Report a problem | ||
| 11/28/2023 | Price change | $435,000-2.2%$280/sqft |
Source: REcolorado as distributed by MLS GRID #3722913 Report a problem | ||
| 11/16/2023 | Listed for sale | $445,000+28.5%$287/sqft |
Source: REcolorado as distributed by MLS GRID #3722913 Report a problem | ||
| 7/17/2020 | Sold | $346,300-1%$223/sqft |
Source: Public Record Report a problem | ||
| 5/20/2020 | Listed for sale | $349,950$225/sqft |
Source: Richmond American Homes Report a problem | ||
Public tax history
| Year | Property taxes | Tax assessment |
|---|---|---|
| 2025 | $3,772 +1.2% | $28,813 +2.1% |
| 2024 | $3,728 +5.6% | $28,227 -12.4% |
| 2023 | $3,532 -3% | $32,222 +35.5% |
| 2022 | $3,641 | $23,776 -2.8% |
| 2021 | -- | $24,460 +291% |
| 2020 | $971 | $6,255 |
| 2019 | -- | -- |
Find assessor info on the county website
Neighborhood: Cross Creek
Nearby homes
- $410,1003 bd3 ba1.4k sqft23656 E 5th Pl, Aurora, CO 80018Off Market
- $433,0003 bd3 ba1.5k sqft23646 E 5th Pl, Aurora, CO 80018Sold
- $413,6003 bd3 ba1.5k sqft23644 E 5th Pl, Aurora, CO 80018Off Market

- $410,0003 bd3 ba1.4k sqft23652 E 5th Dr, Aurora, CO 80018Off Market
- $389,1003 bd3 ba1.5k sqft23640 E 5th Dr, Aurora, CO 80018Off Market
- $366,0002 bd3 ba1.3k sqft23628 E 5th Pl, Aurora, CO 80018Off Market
- $397,1003 bd2 ba1.4k sqft23634 E 5th Pl, Aurora, CO 80018Off Market
- $411,4003 bd3 ba1.4k sqft23614 E 5th Pl, Aurora, CO 80018Off Market
Nearby schools
GreatSchools rating
- 6/10Vista Peak P-8 ExploratoryGrades: PK-8Distance: 0.7 mi
- 5/10Vista Peak 9-12 PreparatoryGrades: 9-12Distance: 0.5 mi
Schools provided by the listing agent
- Elementary: Vista Peak
- Middle: Vista Peak
- High: Vista Peak
- District: Adams-Arapahoe 28J
Source: REcolorado as distributed by MLS GRID. This data may not be complete. We recommend contacting the local school district to confirm school assignments for this home.
Get a cash offer in 3 minutes
Find out how much your home could sell for in as little as 3 minutes with a no-obligation cash offer.
Estimated market value
$406,700
Get a cash offer in 3 minutes
Find out how much your home could sell for in as little as 3 minutes with a no-obligation cash offer.
Estimated market value
$406,700
- Colorado
- Arapahoe County
- Aurora
- 80018
- Cross Creek
- 23654 E 5th Place
Nearby cities
Nearby neighborhoods
Nearby zip codes
Other Aurora Topics
