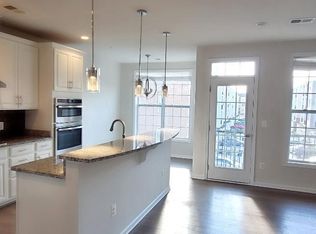
Bright & Sunny, 5-year-old 3 bedroom, 2 1/2 bath, 1 car garage townhome condo in the sought-after neighborhood of Buckingham at Loudon Valley. This home features wide plank top-of-the-line Hardwood Floors, granite countertops, stainless steel appliances, recessed lights, Plantation shutters, a primary bedroom suite with tray ceilings, balcony access, custom lighting, walk-in closet & double sink with shower and so much more. 1-car garage and driveway, Proximity to Dulles Toll road, Route 50, and a short drive to the Ashburn Metro station.
Sold for $485,000
Zillow last checked:
Listing updated:
Bought with:
Jay Noh, 0226026635
Smart Realty, LLC
Source: Bright MLS,MLS#: VALO2057902
Price history
| Date | Event | Price |
|---|---|---|
| 10/2/2026 | Listing removed | $2,775$2/sqft |
Source: Bright MLS #VALO2133186 Report a problem | ||
| 9/23/2026 | Price change | $2,775-4.3%$2/sqft |
Source: Bright MLS #VALO2133186 Report a problem | ||
| 8/8/2026 | Listed for rent | $2,900$2/sqft |
Source: Bright MLS #VALO2133186 Report a problem | ||
| 11/9/2023 | Sold | $485,000-2%$300/sqft |
Source:  Bright MLS #VALO2057902 Report a problem Bright MLS #VALO2057902 Report a problem | ||
| 10/5/2023 | Pending sale | $495,000$306/sqft |
Source: Bright MLS #VALO2057902 Report a problem | ||
| 9/29/2023 | Listed for sale | $495,000+31%$306/sqft |
Source: Bright MLS #VALO2057902 Report a problem | ||
| 2/21/2019 | Sold | $378,000-3.1%$234/sqft |
Source:  Long & Foster Broker Feed #VALO268546_100 Report a problem Long & Foster Broker Feed #VALO268546_100 Report a problem | ||
| 1/23/2019 | Pending sale | $389,900$241/sqft |
Source: Long & Foster Real Estate, Inc. #VALO268546 Report a problem | ||
| 1/23/2019 | Price change | $389,900+4%$241/sqft |
Source: Long & Foster Real Estate, Inc. #VALO268546 Report a problem | ||
| 1/18/2019 | Listed for sale | $375,000+5.7%$232/sqft |
Source: Long & Foster Real Estate, Inc. #VALO268546 Report a problem | ||
| 10/11/2017 | Sold | $354,775$220/sqft |
Source: Public Record Report a problem | ||
Nearby homes
- $504,7003 bd3 ba1.6k sqft23648 Hopewell Manor Ter, Ashburn, VA 20148Off Market

- $509,6003 bd3 ba1.6k sqft23662 Hopewell Manor Ter, Ashburn, VA 20148Off Market
- $605,0003 bd3 ba2.6k sqft23646 Hopewell Manor Ter, Ashburn, VA 20148Sold

- $588,9003 bd2 ba2.4k sqft23652 Hopewell Manor Ter, Ashburn, VA 20148Off Market
Get a cash offer in 3 minutes
Find out how much your home could sell for in as little as 3 minutes with a no-obligation cash offer.
Estimated market value
$501,600
