Professional photography coming soon! Don't miss the opportunity to be among the first to tour this beautiful Hollywood home. Welcome to 23655 Daniel Farm Lane, situated on a spacious 1-acre lot in Hollywood, Maryland! This well-maintained home offers generous living space, thoughtful updates, and a flexible layout designed to accommodate a variety of lifestyles. Step inside to a freshly painted interior and beautiful hardwood floors throughout the main living area. The updated kitchen features stainless steel appliances and flows into the home's comfortable living spaces, where a wood-burning fireplace adds warmth and character. The spacious primary suite offers its own wood-burning fireplace, creating a cozy retreat, along with direct access to the back deck. The main living area also opens to the deck, providing a great space to relax, entertain, or enjoy the peaceful surroundings. The finished lower level provides even more versatility and features new carpet installed within the past year, along with a layout offering excellent potential for an in-law suite, extended living space, guest accommodations, or a potential rental opportunity. Outside, the full acre provides plenty of room to enjoy the property. An attached 2-car carport provides convenient covered parking, while the detached 2-car garage offers additional parking, storage, workshop space, or room for hobbies. Two additional storage sheds provide even more space for tools and outdoor equipment. Additional updates include newer gutters with leaf guards and a roof approximately seven years old. With its spacious 1-acre lot, hardwood floors, two wood-burning fireplaces, abundant parking and storage, flexible lower-level living space, and convenient Hollywood location, 23655 Daniel Farm Lane offers space, versatility, and possibilities for its next owner!
For sale
$500,000
23655 Daniel Farm Ln, Hollywood, MD 20636
4beds
1,804sqft
Single Family Residence
Built in 1980
1.01 Acres Lot
$444,900 Zestimate®
$277/sqft
$-- HOA
What's special
Flexible lower-level living spaceFreshly painted interiorStainless steel appliancesSpacious primary suiteUpdated kitchen
- 11 hours
- 125
- 6
Zillow last checked:
Listing updated:
Listed by:
DJ Hayes 267-795-7967,
RLAH @properties 301-652-0643,
Listing Team: Legacy & Associates
Source: Bright MLS,MLS#: MDSM2032922
Facts & features
Interior
Bedrooms & bathrooms
- Bedrooms: 4
- Bathrooms: 3
- Full bathrooms: 3
- Main level bathrooms: 2
- Main level bedrooms: 3
Basement
- Area: 1480
Heating
- Forced Air, Oil
Cooling
- Ceiling Fan(s), Central Air, Electric
Appliances
- Included: Microwave, Built-In Range, Dishwasher, Disposal, Oven/Range - Electric, Refrigerator, Stainless Steel Appliance(s), Washer, Dryer, Water Treat System, Electric Water Heater
- Laundry: Main Level, Lower Level
Features
- Ceiling Fan(s), Combination Kitchen/Dining, Dining Area, Family Room Off Kitchen, Walk-In Closet(s), 2nd Kitchen, Bathroom - Stall Shower, Bathroom - Tub Shower, Eat-in Kitchen, Pantry, Upgraded Countertops, Dry Wall
- Flooring: Carpet, Hardwood, Tile/Brick, Wood
- Windows: Screens, Window Treatments
- Basement: Connecting Stairway,Heated,Improved,Interior Entry,Exterior Entry
- Number of fireplaces: 2
- Fireplace features: Insert, Wood Burning, Wood Burning Stove
Interior area
- Total structure area: 3,284
- Total interior livable area: 1,804 sqft
- Finished area above ground: 1,804
Property
Parking
- Total spaces: 4
- Parking features: Garage Faces Front, Storage, Gravel, Attached Carport, Detached, Driveway
- Garage spaces: 2
- Carport spaces: 2
- Covered spaces: 4
- Has uncovered spaces: Yes
Accessibility
- Accessibility features: Accessible Entrance, 2+ Access Exits
Features
- Levels: Two
- Stories: 2
- Patio & porch: Deck
- Exterior features: Rain Gutters, Storage
- Pool features: None
- Has view: Yes
- View description: Garden, Trees/Woods
Lot
- Size: 1.01 Acres
- Features: Rural
Details
- Additional structures: Above Grade
- Parcel number: 1903026604
- Zoning: RPD
- Special conditions: Standard
Construction
Type & style
- Home type: SingleFamily
- Architectural style: Ranch/Rambler
- Property subtype: Single Family Residence
Materials
- Frame
- Foundation: Concrete Perimeter
- Roof: Shingle
Condition
- Very Good
- New construction: No
- Year built: 1980
Utilities & green energy
- Sewer: On Site Septic
- Water: Well
- Utilities for property: Cable Connected, Broadband
Community & HOA
Community
- Subdivision: None Available
HOA
- Has HOA: No
- Services included: None
Location
- Region: Hollywood
Financial & listing details
- Price per square foot: $277/sqft
- Tax assessed value: $312,800
- Annual tax amount: $2,883
- Date on market: 9/3/2026
- Listing agreement: Exclusive Agency
- Listing terms: Cash,Conventional,FHA,VA Loan,USDA Loan
- Ownership: Fee Simple
Estimated market value
$444,900
$418,000 - $472,000
$2,721/mo
Price history
| Date | Event | Price |
|---|---|---|
| 9/3/2026 | Listed for sale | $500,000+78.6%$277/sqft |
Source:  Bright MLS #MDSM2032922 Report a problem Bright MLS #MDSM2032922 Report a problem | ||
| 9/27/2004 | Sold | $280,000+2700%$155/sqft |
Source: Public Record Report a problem | ||
| 7/17/2003 | Sold | $10,000-93.3%$6/sqft |
Source: Public Record Report a problem | ||
| 6/3/1997 | Sold | $149,900$83/sqft |
Source: Public Record Report a problem | ||
Public tax history
| Year | Property taxes | Tax assessment |
|---|---|---|
| 2025 | $3,402 +23.4% | $300,400 +4.6% |
| 2024 | $2,757 +4.8% | $287,267 +4.8% |
| 2023 | $2,631 +5% | $274,133 +5% |
| 2022 | $2,505 +2% | $261,000 +2% |
| 2021 | $2,456 +2% | $255,900 +2% |
| 2020 | $2,407 +2.1% | $250,800 +2.1% |
| 2019 | $2,358 | $245,700 |
| 2018 | $2,358 -0.9% | $245,700 |
| 2017 | $2,381 -6.2% | $245,700 -1% |
| 2016 | $2,539 | $248,100 |
| 2015 | $2,539 | $248,100 |
| 2014 | $2,539 | $248,100 -4.4% |
| 2013 | -- | $259,500 |
| 2012 | -- | $259,500 |
| 2011 | -- | $259,500 -23.4% |
| 2010 | -- | $338,790 +14.3% |
| 2009 | -- | $296,472 +16.6% |
| 2008 | -- | $254,156 +20% |
| 2007 | -- | $211,840 +8.7% |
| 2006 | -- | $194,820 +9.6% |
| 2005 | -- | $177,800 +10.6% |
| 2004 | -- | $160,780 +3.8% |
| 2003 | -- | $154,886 +4% |
| 2002 | -- | $148,993 +4.1% |
| 2001 | -- | $143,100 |
Find assessor info on the county website
Monthly payment
Est. payment
Payment breakdown
Explore the cost of this home by adjusting the details. Changes won't be saved.Climate risks
Neighborhood: 20636
Nearby schools
Schools provided by the listing agent
- District: St. Mary's County Public Schools
Source: Bright MLS. This data may not be complete. We recommend contacting the local school district to confirm school assignments for this home.
Similar homes

- $475,0003 bd2 ba2.3k sqft24301 Old Hollywood Rd, Hollywood, MD 20636For Sale

 MLS ID #MDSM2031880, Jimmy Hayden, RE/MAX One. Bright MLS
 - $550,0004 bd4 ba2.5k sqft41888 Jenkins Ct, Leonardtown, MD 20650For Sale
 MLS ID #MDSM2033062, Wayne Floyd, RE/MAX Realty Group. Bright MLS
 - $434,9003 bd2 ba1.4k sqft25397 Allston Ln, Hollywood, MD 20636For Sale
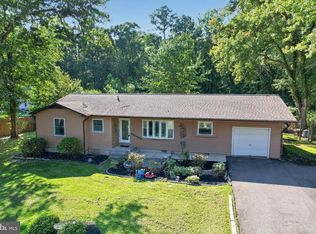 MLS ID #MDSM2032158, Gloria Abell, Coldwell Banker Premier. Bright MLS
 - $515,0003 bd2 ba1.5k sqft30060 Blackfoot Dr, Mechanicsville, MD 20659For Sale
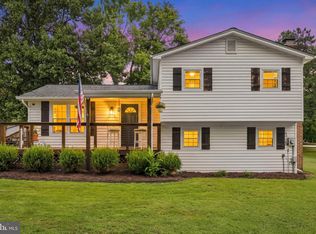 MLS ID #MDSM2032678, Nakia Johnson, KW Metro Center. Bright MLS
 - $499,9904 bd3 ba2k sqft20846 Autumn Mill Ct, Great Mills, MD 20634For SaleMLS ID #MDSM2033378, James Archie, Own Real Estate. Bright MLS
- $474,9995 bd3 ba2.4k sqft13750 Dowell Rd, Solomons, MD 20688For SaleMLS ID #MDCA2029934, Capt Jim Marcum, CENTURY 21 New Millennium. Bright MLS
- $455,0003 bd4 ba2.4k sqft329 Red Cloud Rd, Lusby, MD 20657For SaleMLS ID #MDCA2030026, Bob Chew, Samson Properties. Bright MLS
- $320,0003 bd1 ba1k sqft24040 Hollywood Rd, Hollywood, MD 20636For SaleMLS ID #MDSM2029240, Sheila Milburn, Coldwell Banker Premier. Bright MLS
- $449,9004 bd3 ba2.3k sqft29980 Richard Cir, Mechanicsville, MD 20659For SaleMLS ID #MDSM2033400, John Peterson, Nitro Realty. Bright MLS
- $334,0003 bd2 ba1.2k sqft25263 Sotterley Rd, Hollywood, MD 20636For SaleMLS ID #MDSM2031164, Chris Carr, HomeZu. Bright MLS
- $420,0004 bd2 ba2.1k sqft41012 Oakville Rd, Mechanicsville, MD 20659For SaleMLS ID #MDSM2032872, Kristy Matthai, CENTURY 21 New Millennium. Bright MLS
- $482,0004 bd2 ba2.1k sqft44939 Shore Dr, Tall Timbers, MD 20690For SaleMLS ID #MDSM2030090, Kelly Padgett, Century 21 Redwood Realty. Bright MLS
- $559,9004 bd4 ba2.5k sqft23302 Sugarbush St, California, MD 20619For SaleMLS ID #MDSM2032342, Larry Brown, Franzen Realtors, Inc.. Bright MLS
- $535,0003 bd2 ba1.4k sqft262 Elkins Ln, Lusby, MD 20657For SaleMLS ID #MDCA2028970, Meighan Sweeney, Cummings & Co. Realtors. Bright MLS
- $429,9004 bd3 ba2.2k sqft45437 Blue Sage Pl, Great Mills, MD 20634For SaleMLS ID #MDSM2032506, Carol Kalmus-Choporis, Century 21 Redwood Realty. Bright MLS
- $350,0005 bd2 ba1.5k sqft23011 Newtowne Neck Rd, Leonardtown, MD 20650For SaleMLS ID #MDSM2032950, Kelly Jackson, Samson Properties. Bright MLS
- $469,9005 bd3 ba2.4k sqft29994 Richard Cir, Mechanicsville, MD 20659For SaleMLS ID #MDSM2031404, Donna Lacey, CENTURY 21 New Millennium. Bright MLS
