Nestled within the exclusive and highly sought-after 24-hour guard-gated community of The Country Estates, this magnificent modern California retreat is a true gem. Spread across approx. 1.39 acres of impeccably landscaped grounds, the property boasts an array of lush fruit trees and provides a serene escape from the bustle of everyday life. A modern California retreat in The Country Estates you've dreamed of, the main living space comprises an expansive 7,225 square feet, fully remodeled & enhanced by a tasteful and spacious addition in 2012, this custom dream captures the essence of the Southern California indoor/outdoor lifestyle. Its light-filled, open-concept design, featuring soaring ceilings and graceful architectural arches, offers an inviting, spacious atmosphere. With five luxurious bedroom suites, each complete with private bathrooms and walk-in closets, the home combines elegance with thoughtful functionality. The heart of the home is perfect for both intimate gatherings and grand entertaining. Guests can enjoy the tranquility of the tree-lined backyard, which includes a sparkling pool, a tennis court, and a soothing spa. The airy dining area provides an ideal setting for quiet dinners, while the vaulted family room seamlessly connects to an entertainment room via charming French doors, offering the perfect space for lively socializing. Enjoy all of the elements of a grand, modernized chef's gourmet kitchen w/name brand, high-end built in appliances w/center island along with a separate wok kitchen. Moreover, the master suite is a peaceful retreat, with its own private entrance to the garden and a spa-inspired master bath featuring a Jacuzzi tub. Every detail of this home has been carefully curated to ensure a life of comfort, elegance, and style. Beyond the home’s stunning features, the community itself supports an active lifestyle, with amenities such as tennis courts, basketball, cycling paths, walking and hiking trails, pickleball courts, pool, clubhouse, playground, and more. With round-the-clock security patrol and access to the award-winning Walnut Unified School District, this property offers not just a stunning custom home, but a lifestyle of luxury and tranquility.
Sold for $3,500,000
Zillow last checked:
Listing updated:
Bought with:
Diana Cheng, DRE #00856071
Country Queen Real Estate
Juliet Chung, DRE #01887530
Country Queen Real Estate
Source: CRMLS,MLS#: TR24195003 Originating MLS: California Regional MLS
Originating MLS: California Regional MLSPrice history
| Date | Event | Price |
|---|---|---|
| 11/14/2024 | Sold | $3,500,000-4.9%$484/sqft |
Source:  CRMLS #TR24195003 Report a problem CRMLS #TR24195003 Report a problem | ||
| 11/11/2024 | Pending sale | $3,680,000$509/sqft |
Source: CRMLS #TR24195003 Report a problem | ||
| 9/30/2024 | Contingent | $3,680,000$509/sqft |
Source: CRMLS #TR24195003 Report a problem | ||
| 9/19/2024 | Listed for sale | $3,680,000$509/sqft |
Source: CRMLS #TR24195003 Report a problem | ||
| 9/6/2017 | Listing removed | $3,680,000$509/sqft |
Source: IRN Realty #AR16194928 Report a problem | ||
| 8/21/2017 | Price change | $3,680,000+2.8%$509/sqft |
Source: IRN Realty #AR16194928 Report a problem | ||
| 5/12/2017 | Price change | $3,580,000+6.5%$496/sqft |
Source: IRN Realty #AR16194928 Report a problem | ||
| 4/18/2017 | Listed for sale | $3,360,000-13%$465/sqft |
Source: IRN Realty #AR16194928 Report a problem | ||
| 11/22/2016 | Listing removed | $3,860,000$534/sqft |
Source: IRN Realty #AR16194928 Report a problem | ||
| 10/2/2016 | Price change | $3,860,000-11.5%$534/sqft |
Source: IRN Realty #AR16194928 Report a problem | ||
| 9/4/2016 | Listed for sale | $4,360,000+215.9%$603/sqft |
Source: IRN Realty #AR16194928 Report a problem | ||
| 8/29/2003 | Sold | $1,380,000$191/sqft |
Source: Public Record Report a problem | ||
Nearby homes
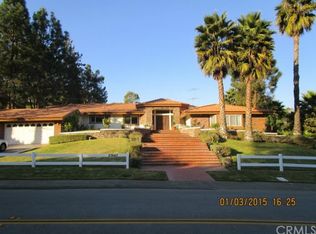
- $2,321,1005 bd5 ba4.4k sqft23643 Falcons View Dr, Diamond Bar, CA 91765Off Market
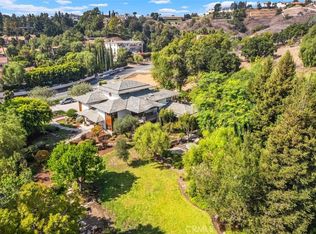
- $1,811,1005 bd3 ba3.2k sqft2530 Crow Foot Ln, Diamond Bar, CA 91765Off Market
- $3,386,8007 bd5 ba7.2k sqft2515 Crow Foot Ln, Diamond Bar, CA 91765Off Market
- $5,100,0004 bd5 ba7.1k sqft2540 Crow Foot Ln, Diamond Bar, CA 91765For Sale
Get a cash offer in 3 minutes
Find out how much your home could sell for in as little as 3 minutes with a no-obligation cash offer.
Estimated market value
$3,940,200
