Skip main navigation
Sold for $4,550,000
  • Listing Provided by: Re/Max Real Estate Group
    Bought with: Compass
    $4,550,000

    23655 Tampico Bay, Dana Point, CA 92629

    4beds
    2,680sqft
    Single Family Residence
    Built in 1972
    4,050 Square Feet Lot
    $4,556,200 Zestimate®
    $1,698/sqft
    $7,650 Estimated rent

    Home value

    $4,556,200

    $4.24M - $4.92M

    $7,650/mo

    Zestimate® history
    Loading
    Loading...

    Owner options

    List your home for rent

    $7,650/mo

    Rent Zestimate®

    Find your next renter with Zillow Rental Manager. Plus, with online applications, you can quickly screen prospective tenants – for free.

    Learn more

    $7,650/mo

    Rent Zestimate®

    Refinance and save

    $28,918/mo

    Est. payment

    Refinancing to a lower rate could help reduce your monthly payments and save thousands over the life of the loan.

    See today's rates

    $28,918/mo

    Est. payment

    Explore your selling options

    Work with a Zillow partner agent

    Leverage their expertise and Zillow's premium Showcase listings to get your home seen by more buyers.

    Get started

    List with your own agent

    Get your home in front of millions of buyers by listing it on Zillow.

    Learn how to do it

    Sell it yourself

    Take full control of how buyers see your home on Zillow by listing For Sale by Owner (FSBO).

    List your home

    What's special

    Water featureAbove ground jacuzziSleek modern fireplaceTurn-key kitchenOutdoor showerOpen-concept floorplanBeautifully designed family room
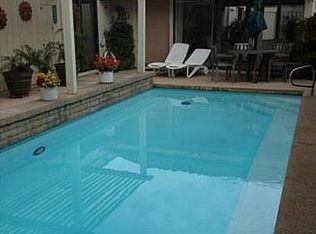
    Look no further than 23655 Tampico Bay for a completely remodeled modern masterpiece in the beautiful community of Niguel Shores on the coastal side of PCH! This home offers four spacious bedrooms, including a Master Suite on the main floor with a large en-suite including a walk-in glass shower and a dual sink vanity with access to an above ground spa outside. The open-concept floorplan boasts a beautifully designed family room with vaulted ceilings and large windows bringing in an abundance of natural light, as well as a sleek modern fireplace, and a built-in wet bar with wine fridge. The turn-key kitchen features a quartz island with seating space, a hidden refrigerator and dishwasher, a high-end stainless steel 6-burner range, and white complimented by wood oak finish cabinetry for that modern sophistication. Access the courtyard through the La Cantina bifold doors to create a fantastic indoor-outdoor living experience. You will find a stunning low-maintenance space that boasts a built-in BBQ center with DCS grill, fire pit, water feature, above ground jacuzzi, outdoor shower, and bar seating situated under a kitchen awning to enjoy access to food, drinks and conversation from outside. Upstairs, you'll find three bedrooms and two additional bathrooms including a Jack and Jill, plus a bonus room. Additional features include VELUX skylights, Control4 home automation, a whole house water filtration system and the use of top-of-the-line materials that make this property feel like a brand-new model home!

    Zillow last checked:

    Listing updated:

    Listing Provided by:

    Donnie Bowen DRE #01317912 949-290-9754,

    Re/Max Real Estate Group

    Bought with:

    Susan Chase, DRE #01955051

    Compass

    Source: CRMLS,MLS#: OC26098582MLS LogoOriginating MLS: California Regional MLS

    Facts & features

    Interior

    Bedrooms & bathrooms
    • Bedrooms: 4
    • Bathrooms: 4
    • Full bathrooms: 3
    • 1/2 bathrooms: 1
    • Main level bathrooms: 2
    • Main level bedrooms: 1
    Bathroom
    • Features: Dual Sinks, Full Bath on Main Level, Quartz Counters, Remodeled, Upgraded, Walk-In Shower
    Kitchen
    • Features: Kitchen Island, Kitchen/Family Room Combo, Quartz Counters, Remodeled, Updated Kitchen
    Other
    • Features: Walk-In Closet(s)
    Heating
    • Central
    Cooling
    • Central Air
    Appliances
    • Included: Dishwasher, Gas Oven, Gas Range, Microwave, Refrigerator
    • Laundry: Inside, Laundry Room
    Features
    • Wet Bar, Breakfast Bar, Breakfast Area, Ceiling Fan(s), High Ceilings, Open Floorplan, Quartz Counters, Two Story Ceilings, Walk-In Closet(s)
    • Has fireplace: Yes
    • Fireplace features: Family Room, Outside
    • Common walls with other units/homes: No Common Walls
    Interior area
    • Total interior livable area: 2,680 sqft

    Property

    Parking
    • Total spaces: 2
    • Parking features: Direct Access, Driveway, Garage
    • Attached garage spaces: 2
    Features
    • Levels: Two
    • Stories: 2
    • Entry location: Front
    • Exterior features: Barbecue, Fire Pit
    • Pool features: Association
    • Has spa: Yes
    • Spa features: Above Ground, Association, Private
    • Has view: Yes
    • View description: Neighborhood
    Lot
    • Size: 4,050 sqft
    • Features: Back Yard, Front Yard, Landscaped
    Details
    • Parcel number: 67208120
    • Special conditions: Standard

    Construction

    Type & style
    • Home type: SingleFamily
    • Architectural style: Modern
    • Property subtype: Single Family Residence
    Condition
    • Updated/Remodeled,Turnkey
    • New construction: No
    • Year built: 1972

    Utilities & green energy

    • Sewer: Public Sewer
    • Water: Public
    • Utilities for property: Electricity Connected, Natural Gas Connected, Sewer Connected, Water Connected

    Community & neighborhood

    Community
    • Community features: Curbs, Gutter(s), Storm Drain(s), Street Lights, Sidewalks
    Location
    • Region: Dana Point
    • Subdivision: Niguel Shores Custom (Nsc)

    HOA & financial

    HOA
    • Has HOA: Yes
    • HOA fee: $373 monthly
    • Amenities included: Clubhouse, Sport Court, Meeting/Banquet/Party Room, Outdoor Cooking Area, Other Courts, Barbecue, Picnic Area, Playground, Pool, Sauna, Spa/Hot Tub, Tennis Court(s)
    • Association name: NCSA
    • Association phone: 949-413-0122

    Other

    Other facts
    • Listing terms: Cash,Cash to New Loan,Conventional

    Price history

    DateEventPrice
    5/27/2026Sold$4,550,000-1.1%$1,698/sqft
    Source: CRMLS #OC26098582 Report a problem
    5/15/2026Pending sale$4,599,000$1,716/sqft
    Source: CRMLS #OC26098582 Report a problem
    5/7/2026Listed for sale$4,599,000+27.8%$1,716/sqft
    Source: CRMLS #OC26098582 Report a problem
    5/14/2022Listing removed--
    Source: RE/MAX International Report a problem
    5/10/2022Listed for sale$3,599,000+118.1%$1,343/sqft
    Source: RE/MAX International #OC22096435 Report a problem
    9/12/2017Sold$1,650,000-5.4%$616/sqft
    Source: Public Record Report a problem
    8/29/2017Pending sale$1,745,000$651/sqft
    Source: BHHS California Properties #LG17158442 Report a problem
    7/13/2017Price change$1,745,000-0.3%$651/sqft
    Source: BHHS California Properties #LG17158442 Report a problem
    5/26/2017Price change$1,749,500-7.7%$653/sqft
    Source: BHHS California Properties #OC17017391 Report a problem
    3/31/2017Price change$1,895,000-5%$707/sqft
    Source: BHHS California Properties #OC17017391 Report a problem
    1/28/2017Listed for sale$1,995,000+107.8%$744/sqft
    Source: Berkshire Hathaway HomeService #OC17017391 Report a problem
    8/15/2011Sold$960,000-2.5%$358/sqft
    Source: Public Record Report a problem
    2/17/2011Listed for sale$985,000-12.4%$368/sqft
    Source: Prudential Calif Ritz Cove #L35231 Report a problem
    11/30/2004Sold$1,125,000+42.2%$420/sqft
    Source: Public Record Report a problem
    11/5/2002Sold$791,000$295/sqft
    Source: Public Record Report a problem

    Public tax history

    YearProperty taxesTax assessment
    2025$23,258 +2%$2,096,254 +2%
    2024$22,812 +3.3%$2,055,151 +2%
    2023$22,079 +2.4%$2,014,854 +2%
    2022$21,568 +1.4%$1,975,348 +2%
    2021$21,265 +1.1%$1,936,616 +1%
    2020$21,030 $1,916,759 +6.8%
    2019$21,030 +6.9%$1,795,472 +8.8%
    2018$19,665 +69.5%$1,650,000 +58.8%
    2017$11,604 $1,038,969 +2%
    2016$11,604 +3.2%$1,018,598 +1.5%
    2015$11,249 +4.9%$1,003,298 +2%
    2014$10,718 $983,645 +0.5%
    2013-- $979,200 +2%
    2012-- $960,000 -9.5%
    2011-- $1,061,000
    2010-- $1,061,000 +14.7%
    2009-- $925,000 -48.6%
    2008-- $1,800,000 +53.8%
    2007-- $1,170,450 +2%
    2006-- $1,147,500 +2%
    2005-- $1,125,000 +39.8%
    2004-- $804,749 +1.9%
    2003-- $790,000 +110.6%
    2002-- $375,051 +2%
    2001$4,036 +1.6%$367,698 +2%
    2000$3,974 $360,489

    Find assessor info on the county website

    Neighborhood: 92629

    Nearby schools

    GreatSchools rating
    Schools provided by the listing agent
    • Elementary: R.H. Dana
    • Middle: Marco Forester
    • High: Dana Hills

    Source: CRMLS. This data may not be complete. We recommend contacting the local school district to confirm school assignments for this home.

    Get a cash offer in 3 minutes
    Find out how much your home could sell for in as little as 3 minutes with a no-obligation cash offer.
    Estimated market value
    $4,556,200
    Get a cash offer in 3 minutes
    Find out how much your home could sell for in as little as 3 minutes with a no-obligation cash offer.
    Estimated market value
    $4,556,200