Beautiful, well maintained, brick ranch on a premium wooded lot in Stoneleigh! 4 bedrooms, 2.5 baths, a finished lower level and 3-car garage. You will appreciate all the upgraded features this home has to offer as well as recent improvements. The Energy Star leaded glass door makes a statement inside and out. Once you step in you will notice the open floor plan, rich hardwood flooring, newer neutral carpet and vaulted ceilings. The elegant dining room features a tray ceiling, crown, wainscotting and butler’s pantry w/refrigerator. The gourmet kitchen has granite countertops, a large island, abundant cabinetry w/roll-outs, soft close drawers, SS appliances, a reverse osmosis system and a pantry. The four-season room offers lovely views of the backyard w/doorwall leading to a large paver patio. The great room has a gas fireplace w/marble surround, hearth, and painted wood mantel. The large primary bedroom is a cozy retreat w/bay window, tray ceiling, ceramic walk-in shower w/ bench/glass shower door, two vanities w/ granite countertops and two walk-in closets. Other bedrooms are generously sized. One bedroom is being used as an office and has French doors and a closet. The main bath has a granite countertop w/double sinks. The entry level laundry/mud room has a utility sink and cabinets. The finished lower level is perfect for recreation, exercise or entertainment. The egress window allows easy conversation for adding a bedroom. A 3-piece rough is in place for adding another bath. The garage is drywalled and painted with epoxy floor, insulated garage doors, and cabinets. Power failure – no worries with Generac whole house generator. Sump pump motor failure – no problem with Liberty Pumps Water Powered Back Up System. Attractive professional landscaping. Hunter Pasteur built home. Great location. South Lyon Schools. Home is owned by a licensed Real Estate Agent.
Sold for $790,000
$790,000
23656 Millwood, South Lyon, MI 48178
4beds
4,101sqft
Single Family Residence
Built in 2015
0.34 Acres Lot
$792,700 Zestimate®
$193/sqft
$4,538 Estimated rent
Home value
$792,700
$753,000 - $832,000
$4,538/mo
Zestimate® history
Owner options
List your home for rent
$4,538/mo
Rent Zestimate®
Find your next renter with Zillow Rental Manager. Plus, with online applications, you can quickly screen prospective tenants – for free.
$4,538/mo
Rent Zestimate®
Refinance and save
$5,195/mo
Est. payment
Refinancing to a lower rate could help reduce your monthly payments and save thousands over the life of the loan.
$5,195/mo
Est. payment
Explore your selling options
Work with a Zillow partner agent
Leverage their expertise and Zillow's premium Showcase listings to get your home seen by more buyers.
Get startedList with your own agent
Get your home in front of millions of buyers by listing it on Zillow.
Learn how to do itSell it yourself
Take full control of how buyers see your home on Zillow by listing For Sale by Owner (FSBO).
List your homeWhat's special
Zillow last checked:
Listing updated:
Listed by:
Kimberly A Winnik 248-756-2166,
Real Estate One-Northville
Bought with:
Jamie Dietrich, 6501399993
RE/MAX Platinum
Source: Realcomp II,MLS#: 20261031463
Facts & features
Interior
Bedrooms & bathrooms
- Bedrooms: 4
- Bathrooms: 3
- Full bathrooms: 2
- 1/2 bathrooms: 1
Primary bedroom
- Level: Entry
- Area: 234
- Dimensions: 13 X 18
Bedroom
- Level: Entry
- Area: 165
- Dimensions: 11 X 15
Bedroom
- Level: Entry
- Area: 195
- Dimensions: 13 X 15
Bedroom
- Level: Entry
- Area: 165
- Dimensions: 11 X 15
Primary bathroom
- Level: Entry
- Area: 110
- Dimensions: 10 X 11
Other
- Level: Entry
- Area: 55
- Dimensions: 5 X 11
Other
- Level: Entry
- Area: 40
- Dimensions: 5 X 8
Other
- Level: Entry
- Area: 104
- Dimensions: 8 X 13
Other
- Level: Entry
- Area: 18
- Dimensions: 3 X 6
Dining room
- Level: Entry
- Area: 195
- Dimensions: 13 X 15
Family room
- Level: Basement
- Area: 930
- Dimensions: 62 X 15
Other
- Level: Entry
- Area: 144
- Dimensions: 12 X 12
Great room
- Level: Entry
- Area: 323
- Dimensions: 19 X 17
Kitchen
- Level: Entry
- Area: 182
- Dimensions: 14 X 13
Laundry
- Level: Entry
- Area: 80
- Dimensions: 8 X 10
Heating
- Forced Air, Natural Gas
Cooling
- Ceiling Fans, Central Air
Appliances
- Included: Built In Electric Oven, Bar Fridge, Dishwasher, Disposal, Double Oven, Electric Cooktop, Energy Star Qualified Refrigerator, Humidifier, Self Cleaning Oven, Stainless Steel Appliances
- Laundry: Gas Dryer Hookup, Laundry Room, Washer Hookup
Features
- Programmable Thermostat
- Windows: Egress Windows
- Basement: Partially Finished
- Has fireplace: Yes
- Fireplace features: Gas, Great Room
Interior area
- Total interior livable area: 4,101 sqft
- Finished area above ground: 2,874
- Finished area below ground: 1,227
Property
Parking
- Total spaces: 3
- Parking features: Three Car Garage, Attached, Electricityin Garage, Garage Door Opener, Garage Faces Side
- Garage spaces: 3
Features
- Levels: One
- Stories: 1
- Entry location: GroundLevelwSteps
- Patio & porch: Covered, Patio, Porch
- Exterior features: Lighting
- Pool features: None
Lot
- Size: 0.34 Acres
- Dimensions: 100 x 150
Details
- Parcel number: 2128201036
- Special conditions: Agent Owned,Short Sale No
Construction
Type & style
- Home type: SingleFamily
- Architectural style: Ranch
- Property subtype: Single Family Residence
Materials
- Brick
- Foundation: Basement, Poured, Sump Pump
Condition
- New construction: No
- Year built: 2015
- Major remodel year: 2023
Utilities & green energy
- Electric: Generator
- Sewer: Public Sewer
- Water: Public
- Utilities for property: Cable Available, Underground Utilities
Community & HOA
Community
- Subdivision: STONELEIGH CONDO OCCPN 2041
HOA
- Has HOA: Yes
- Services included: Other, Trash
- HOA fee: $108 monthly
- HOA phone: 248-879-9700
Location
- Region: South Lyon
Financial & listing details
- Price per square foot: $193/sqft
- Tax assessed value: $302,730
- Annual tax amount: $9,383
- Date on market: 5/15/2026
- Cumulative days on market: 4 days
- Listing agreement: Exclusive Right To Sell
- Listing terms: Cash,Conventional
Price history
| Date | Event | Price |
|---|---|---|
| 6/12/2026 | Sold | $790,000+1.9%$193/sqft |
Source:  Realcomp II #20261031463 Report a problem Realcomp II #20261031463 Report a problem | ||
| 5/30/2026 | Pending sale | $774,900$189/sqft |
Source: Realcomp II #20261031463 Report a problem | ||
| 5/15/2026 | Listed for sale | $774,900+23%$189/sqft |
Source: Realcomp II #20261031463 Report a problem | ||
| 8/3/2022 | Sold | $630,000+5%$154/sqft |
Source: Realcomp II #20221015063 Report a problem | ||
| 7/18/2022 | Pending sale | $599,900$146/sqft |
Source: Realcomp II #20221015063 Report a problem | ||
| 7/7/2022 | Listed for sale | $599,900+867.4%$146/sqft |
Source: Realcomp II #20221015063 Report a problem | ||
| 9/9/2015 | Sold | $62,010$15/sqft |
Source: Public Record Report a problem | ||
Public tax history
| Year | Property taxes | Tax assessment |
|---|---|---|
| 2025 | $9,202 +5.9% | $322,720 +4.7% |
| 2024 | $8,689 +6.5% | $308,110 +10.2% |
| 2023 | $8,158 -6.8% | $279,650 +5.6% |
| 2022 | $8,755 +0.1% | $264,910 +3.5% |
| 2021 | $8,746 | $255,860 -1.3% |
| 2020 | -- | $259,200 +3.7% |
| 2019 | $7,518 -15.9% | $249,840 +0.9% |
| 2018 | $8,940 0% | $247,650 +3.3% |
| 2017 | $8,945 | $239,830 +4.7% |
| 2016 | $8,945 | $229,160 +595.1% |
| 2015 | -- | $32,970 |
| 2014 | -- | -- |
Find assessor info on the county website
Neighborhood: 48178
Nearby homes
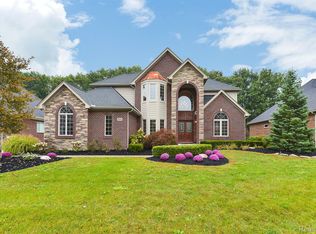
- $650,1004 bd5 ba3.4k sqft23624 Millwood, South Lyon, MI 48178Sold
- $796,5003 bd4 ba3.5k sqft23688 Millwood, South Lyon, MI 48178Off Market
- $711,7004 bd2 ba2.8k sqft23724 Millwood, South Lyon, MI 48178Off Market
- $731,3003 bd4 ba2.8k sqft23590 Millwood, South Lyon, MI 48178Off Market
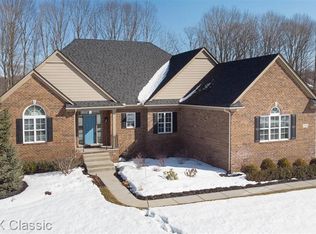
- $831,8005 bd5 ba4.6k sqft23655 Millwood, South Lyon, MI 48178Off Market
- $925,0005 bd5 ba5.8k sqft23633 Millwood, South Lyon, MI 48178Sold
- $753,9003 bd4 ba4.5k sqft23699 Millwood, South Lyon, MI 48178Off Market
- $701,5004 bd4 ba2.8k sqft23599 Millwood, South Lyon, MI 48178Off Market
Nearby schools
GreatSchools rating
- 9/10Sayre Elementary SchoolGrades: K-5Distance: 1.7 mi
- 9/10Millennium Middle SchoolGrades: 6-8Distance: 2.2 mi
- 8/10South Lyon East High SchoolGrades: 9-12Distance: 2.5 mi
Get a cash offer in 3 minutes
Find out how much your home could sell for in as little as 3 minutes with a no-obligation cash offer.
Estimated market value
$792,700
Get a cash offer in 3 minutes
Find out how much your home could sell for in as little as 3 minutes with a no-obligation cash offer.
Estimated market value
$792,700
- Michigan
- Oakland County
- South Lyon
- 48178
- 23656 Millwood
Nearby cities
Nearby zip codes
Other South Lyon Topics
