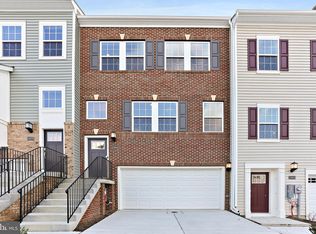
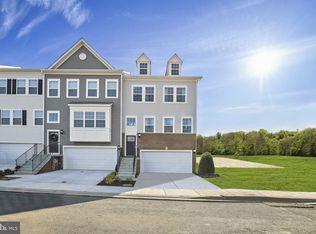
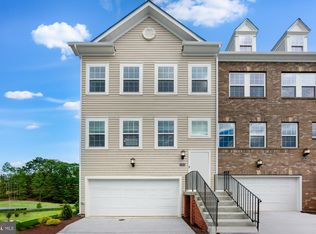
This beautifully designed three (3) story townhome offers the perfect blend of space, functionality, and modern living. The entry level features a spacious recreation room and half bathroom, with convenient rear yard entrance and access to the one-car garage. Upstairs, you'll love the open-concept main living area where the family room, dining area, and kitchen flow seamlessly together. Bound by the best color schemes and large Wide Plank Flooring. With access to a private deck for relaxing outdoors and enjoying the sunshine, while quickly coming back into the kitchen for those condiments you forgot. The upper level offers 3 bedrooms, 2 full baths, providing plenty of room for comfort. Conveniently located near shopping, dining, and commuter routes, this home is ready for its next owner. Have all the benefits of this newer construction home, all warranties are in place, and these original owners have already installed the privacy vinyl fence and the large rear deck, it's your turn to shine in this beauty!!!
For sale
$430,000
23658 Crosswinds Way, California, MD 20619
3beds
2,080sqft
Townhouse
Built in 2023
1,800 Square Feet Lot
$429,100 Zestimate®
$207/sqft
$100/mo HOA
What's special
One-car garageConvenient rear yard entranceBest color schemesPrivacy vinyl fenceLarge wide plank flooringDining areaFamily room
- 43 days |
- 169 |
- 4 |
Zillow last checked:
Listing updated:
Listed by:
Connie Gunn 240-925-6287,
CENTURY 21 New Millennium 3018622169
Source: Bright MLS,MLS#: MDSM2032110
Facts & features
Interior
Bedrooms & bathrooms
- Bedrooms: 3
- Bathrooms: 4
- Full bathrooms: 2
- 1/2 bathrooms: 2
Rooms
- Room types: Dining Room, Primary Bedroom, Bedroom 2, Bedroom 3, Kitchen, Family Room, Recreation Room
Primary bedroom
- Level: Upper
- Area: 182 Square Feet
- Dimensions: 14 X 13
Bedroom 2
- Level: Upper
- Area: 110 Square Feet
- Dimensions: 11 X 10
Bedroom 3
- Level: Upper
- Area: 99 Square Feet
- Dimensions: 11 X 9
Dining room
- Level: Upper
- Area: 209 Square Feet
- Dimensions: 11 X 19
Family room
- Level: Upper
- Area: 247 Square Feet
- Dimensions: 13 X 19
Kitchen
- Level: Upper
- Area: 224 Square Feet
- Dimensions: 16 X 14
Recreation room
- Level: Main
- Area: 209 Square Feet
- Dimensions: 11 X 19
Heating
- Heat Pump, Natural Gas
Cooling
- Central Air, Electric
Appliances
- Included: Gas Water Heater
- Laundry: Has Laundry, Upper Level
Features
- Has basement: No
- Has fireplace: No
Interior area
- Total structure area: 2,080
- Total interior livable area: 2,080 sqft
- Finished area above ground: 2,080
- Finished area below ground: 0
Video & virtual tour
Property
Parking
- Total spaces: 1
- Parking features: Garage Faces Front, Attached, Driveway, Off Street
- Attached garage spaces: 1
- Has uncovered spaces: Yes
Accessibility
- Accessibility features: None
Features
- Levels: Three
- Stories: 3
- Patio & porch: Deck
- Exterior features: Sidewalks
- Pool features: Community
Lot
- Size: 1,800 Square Feet
Details
- Additional structures: Above Grade, Below Grade
- Parcel number: 1908181532
- Zoning: RL
- Special conditions: Standard
Construction
Type & style
- Home type: Townhouse
- Architectural style: Traditional
- Property subtype: Townhouse
Materials
- Vinyl Siding
- Foundation: Concrete Perimeter
- Roof: Architectural Shingle
Condition
- New construction: No
- Year built: 2023
Details
- Builder model: Arcadia FL
- Builder name: Lennar
Utilities & green energy
- Sewer: Public Sewer
- Water: Public
Community & HOA
Community
- Features: Pool
- Subdivision: None Available
HOA
- Has HOA: Yes
- Amenities included: Common Grounds, Day Care, Pool, Tot Lots/Playground, Clubhouse
- Services included: Common Area Maintenance, Pool(s), Reserve Funds, Road Maintenance, Snow Removal, Trash
- HOA fee: $100 monthly
Location
- Region: California
Financial & listing details
- Price per square foot: $207/sqft
- Tax assessed value: $364,400
- Annual tax amount: $3,410
- Date on market: 7/9/2026
- Listing agreement: Exclusive Right To Sell
- Listing terms: Conventional,FHA,VA Loan
- Ownership: Fee Simple
Estimated market value
Zestimate®
$429,100
Estimated sales range
$408,000 - $451,000
Rent Zestimate®
$2,673/mo
Price history
| Date | Event | Price |
|---|---|---|
| 7/9/2026 | Listed for sale | $430,000+18.6%$207/sqft |
Source: | ||
| 12/14/2023 | Sold | $362,710+3.6%$174/sqft |
Source: | ||
| 11/13/2023 | Pending sale | $349,990$168/sqft |
Source: | ||
| 10/5/2023 | Price change | $349,990-12.5%$168/sqft |
Source: | ||
| 7/27/2023 | Listed for sale | $399,890$192/sqft |
Source: | ||
Public tax history
| Year | Property taxes | Tax assessment |
|---|---|---|
| 2025 | $3,886 +17% | $355,300 +2.6% |
| 2024 | $3,323 +307.3% | $346,200 +307.3% |
| 2023 | $816 | $85,000 |
Find assessor info on the county website
Monthly payment
Est. payment
Payment breakdown
Explore the cost of this home by adjusting the details. Changes won't be saved.Climate risks
Neighborhood: 20619
Nearby schools
GreatSchools rating
- 9/10Hollywood Elementary SchoolGrades: PK-5Distance: 2.4 mi
- 7/10Esperanza Middle SchoolGrades: 6-8Distance: 1.8 mi
- 8/10Leonardtown High SchoolGrades: 9-12Distance: 6.3 mi
Schools provided by the listing agent
- District: St. Mary's County Public Schools
Source: Bright MLS. This data may not be complete. We recommend contacting the local school district to confirm school assignments for this home.
- $447,190-- bd3 ba2.7k sqft23646 Crosswinds Way, California, MD 20619Sold
Save - $417,4903 bd4 ba-- sqft23664 Crosswinds Way, California, MD 20619Sold
Save 
- $439,7654 bd4 ba-- sqft23621 Crosswinds Way, California, MD 20619Sold
Save 
- $447,6403 bd3 ba2.3k sqft23603 Crosswinds Way, California, MD 20619Sold
Save 
- $449,9003 bd4 ba2.4k sqft23600 Crosswinds Way, California, MD 20619Sold
Save - $432,490-- bd2 ba1.8k sqft45370 Concord Way, California, MD 20619Sold
Save - $429,690-- bd3 ba2.4k sqft23657 Crosswinds Way, California, MD 20619Sold
Save - $426,390-- bd3 ba2.4k sqft23630 Crosswinds Way, California, MD 20619Sold
Save
A local agent can set up tours, give advice and negotiate with sellers.