Resort Living Meets an Entertainer’s Delight! Step into your own private oasis with this meticulously upgraded luxury Home. Framed by towering, mature palm trees and an elegant front entrance featuring a soothing cherub water fountain nestled in a rose garden, this single story home commands attention from the moment you arrive. Inside, the seamless blend of sophisticated formal spaces and modern comfort shines. The formal living and dining areas boast timeless Plantation shutters, upgraded luxury vinyl plank flooring that extends through the hallways, bedrooms, and formal living/dining areas. The heart of the home features rich Travertine stone flooring throughout the kitchen and great room. Designed for the culinary enthusiast, the chef’s kitchen is anchored by a massive island with striking Carrara marble countertops, a designer-grade backsplash with a convenient kettle faucet, and top-tier GE Monogram Series professional stainless-steel appliances (including a 6-burner stove with griddle, double ovens, a powerful custom hood with heat lamps, and a custom oversized refrigerator/freezer combo). Hosting is effortless with a stylish indoor wet bar complete with a mini-fridge, which flows beautifully to the ultimate backyard paradise. The outdoor showroom features: • A 23,000-gallon saltwater lap pool equipped with a conditioning system, vibrant multi-colored LED lighting, and a dedicated family seating area. • A fully equipped outdoor kitchen featuring a premium BBQ, sink, mini-fridge, and all the essential grilling accessories. • A detached 8x12 structure perfectly situated by the pool—ideal for a poolside cocktail bar, home office, or a future ADU. Retreat to the extra-large primary suite, a true sanctuary boasting three closets (including a walk in closet and mirrored doors) and a spa-like bathroom with a deep soaking tub and separate shower. Eco-Friendly & Smart Upgrades Include: • A powerful for maximum energy efficiency. • Tankless water heater for endless hot water. • Whole-house water filtration system paired with a kitchen Reverse Osmosis drinking water system. • Fresh, designer paint throughout and massive custom attic storage space above the garage. Every detail of this turnkey property has been elevated. And NO HOA! Schedule your private tour today.
Sold for $770,000
Zillow last checked:
Listing updated:
Bought with:
Flavio Berny, DRE #01245720
GOLDEN RULE REAL ESTATE
Source: CRMLS,MLS#: NDP2605880 Originating MLS: California Regional MLS (North San Diego County & Pacific Southwest AORs)
Originating MLS: California Regional MLS (North San Diego County & Pacific Southwest AORs)Price history
| Date | Event | Price |
|---|---|---|
| 8/19/2026 | Sold | $770,000-3.1%$359/sqft |
Source:  CRMLS #NDP2605880 Report a problem CRMLS #NDP2605880 Report a problem | ||
| 7/21/2026 | Pending sale | $795,000$371/sqft |
Source: CRMLS #NDP2605880 Report a problem | ||
| 6/18/2026 | Listed for sale | $795,000+80.1%$371/sqft |
Source: CRMLS #NDP2605880 Report a problem | ||
| 5/21/2020 | Sold | $441,500-7%$206/sqft |
Source:  CRMLS #SW19284743 Report a problem CRMLS #SW19284743 Report a problem | ||
| 2/26/2020 | Pending sale | $474,900$221/sqft |
Source: Cross Keys Realty #SW19284743 Report a problem | ||
| 2/17/2020 | Listed for sale | $474,900$221/sqft |
Source: Cross Keys Realty #SW19284743 Report a problem | ||
| 1/3/2020 | Listing removed | $474,900$221/sqft |
Source: Cross Keys Realty #SW19284743 Report a problem | ||
| 12/24/2019 | Listed for sale | $474,900+1.5%$221/sqft |
Source: Cross Keys Realty #SW19284743 Report a problem | ||
| 9/25/2019 | Listing removed | $468,000$218/sqft |
Source: Coldwell Banker Residential Brokerage - Carlsbad #190015565 Report a problem | ||
| 4/3/2019 | Pending sale | $468,000$218/sqft |
Source: Coldwell Banker Residential Brokerage - Carlsbad #190015565 Report a problem | ||
| 3/22/2019 | Listed for sale | $468,000-11.7%$218/sqft |
Source: Coldwell Banker Res Brokerage #190015565 Report a problem | ||
| 9/24/2018 | Listing removed | $529,900$247/sqft |
Source: Coldwell Banker Residential Brokerage - Carlsbad #180041679 Report a problem | ||
| 9/15/2018 | Price change | $529,900-3.7%$247/sqft |
Source: Coldwell Banker Residential Brokerage - Carlsbad #180041679 Report a problem | ||
| 7/28/2018 | Listed for sale | $550,000+52.8%$256/sqft |
Source: Coldwell Banker Residential Brokerage - Carlsbad #180041679 Report a problem | ||
| 5/21/2004 | Sold | $360,000+60%$168/sqft |
Source: Public Record Report a problem | ||
| 4/4/2002 | Sold | $225,000+78.6%$105/sqft |
Source: Public Record Report a problem | ||
| 1/12/1994 | Sold | $126,000$59/sqft |
Source: Public Record Report a problem | ||
Nearby homes
- $654,7004 bd3 ba2k sqft23652 Wooden Horse Trl, Murrieta, CA 92562Off Market
- $768,7004 bd2 ba2.7k sqft23662 Wooden Horse Trl, Murrieta, CA 92562Off Market
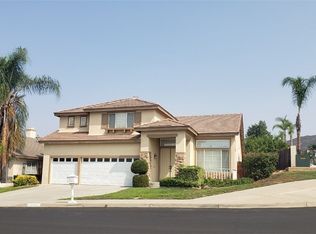
- $715,6004 bd3 ba2k sqft23648 Wooden Horse Trl, Murrieta, CA 92562Off Market
- $649,6004 bd2 ba2.2k sqft23657 Wooden Horse Trl, Murrieta, CA 92562Off Market
Get a cash offer in 3 minutes
Find out how much your home could sell for in as little as 3 minutes with a no-obligation cash offer.
Estimated market value
$770,100
