Skip main navigation
Off market
  • $1,943,900

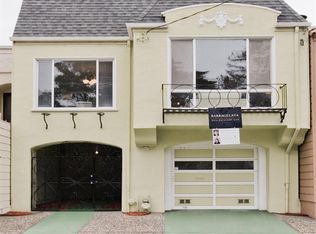
    2366 36th Ave, San Francisco, CA 94116

    2beds
    1,846sqft
    Single Family Residence
    Built in 1935
    2,996 Square Feet Lot
    $1,943,900 Zestimate®
    $1,053/sqft
    $5,999 Estimated rent

    Home value

    $1,943,900

    $1.79M - $2.12M

    $5,999/mo

    Zestimate® history
    Loading
    Loading...

    Owner options

    List your home for rent

    $5,999/mo

    Rent Zestimate®

    Find your next renter with Zillow Rental Manager. Plus, with online applications, you can quickly screen prospective tenants – for free.

    Learn more

    $5,999/mo

    Rent Zestimate®

    Refinance and save

    $12,240/mo

    Est. payment

    Refinancing to a lower rate could help reduce your monthly payments and save thousands over the life of the loan.

    See today's rates

    $12,240/mo

    Est. payment

    Explore your selling options

    Work with a Zillow partner agent

    Leverage their expertise and Zillow's premium Showcase listings to get your home seen by more buyers.

    Get started

    List with your own agent

    Get your home in front of millions of buyers by listing it on Zillow.

    Learn how to do it

    Sell it yourself

    Take full control of how buyers see your home on Zillow by listing For Sale by Owner (FSBO).

    List your home

    What's special

    Modern light fixturesLarge social roomPeriod detailsEat-in areaHigh ceilingNewly refinished hardwood floorsFreshly painted walls

    Located in San Francisco's Parkside District, this classic two bedroom and large social room gem is waiting for you! The bright and expansive living room with large picture windows and high ceiling, flooded with natural light, flows into the formal dining room and provides the perfect venue for entertaining. The elegant living room boasts a gorgeous fireplace with period details and crown molding. The recently updated kitchen features new stainless steel appliances, ample cabinetry and adjoining breakfast nook. The sun-filled center patio provides the perfect retreat for those lazy Sunday mornings. Two bright and spacious bedrooms on main level overlook the beautifully landscaped backyard. Newly refinished hardwood floors, freshly painted walls & modern light fixtures complete the home. Ground level offers a large social room with a kitchenette, eat-in area and a full bathroom that can be used as a guest room, family/entertainment room or third bedroom. The garage features parking for two cars and a separate laundry room along with ample storage. The front driveway allows for parking an additional car. This convenient location places it within walking distance to Parkside and Sunset neighborhood restaurants and shops, as well as public transit.

    This property is off market, which means it's not currently listed for sale or rent on Zillow. This may be different from what's available on other websites or public sources.

    Zillow last checked:

    Listing updated:

    Listed by:

    Michael Lee DRE #01965026 415-830-0984,

    Compass 415-231-2312,

    Ly Ly DRE #01919855 714-496-9611,

    Compass

    Bought with:

    Judy Marrocco, DRE #01919006

    Compass

    Source: SFAR,MLS#: 423740181MLS LogoOriginating MLS: San Francisco Association of REALTORS

    Facts & features

    Interior

    Bedrooms & bathrooms
    • Bedrooms: 2
    • Bathrooms: 2
    • Full bathrooms: 2
    Primary bedroom
    • Features: Walk-In Closet
    • Area: 0
    • Dimensions: 0 x 0
    Bedroom 1
    • Area: 0
    • Dimensions: 0 x 0
    Bedroom 2
    • Area: 0
    • Dimensions: 0 x 0
    Bedroom 3
    • Area: 0
    • Dimensions: 0 x 0
    Bedroom 4
    • Area: 0
    • Dimensions: 0 x 0
    Bathroom
    • Features: Shower Stall(s), Split Bath, Tub
    Dining room
    • Features: Formal Area
    • Level: Main
    • Area: 0
    • Dimensions: 0 x 0
    Family room
    • Level: Lower
    • Area: 0
    • Dimensions: 0 x 0
    Kitchen
    • Features: Breakfast Room, Quartz Counter, Skylight(s)
    • Area: 0
    • Dimensions: 0 x 0
    Living room
    • Level: Main
    • Area: 0
    • Dimensions: 0 x 0
    Heating
    • Central, Fireplace(s), Gas
    Cooling
    • None
    Appliances
    • Included: Dishwasher, Disposal, Free-Standing Gas Oven, Free-Standing Gas Range, Free-Standing Refrigerator, Gas Plumbed, Range Hood, Dryer, Washer
    • Laundry: Gas Dryer Hookup, In Garage
    Features
    • In-Law Floorplan
    • Flooring: Simulated Wood, Tile, Wood
    • Windows: Skylight(s)
    • Has fireplace: No
    Interior area
    • Total structure area: 1,846
    • Total interior livable area: 1,846 sqft

    Property

    Parking
    • Total spaces: 3
    • Parking features: Attached, Covered, Enclosed, Garage Door Opener, Inside Entrance, Uncovered Parking Space, Tandem, On Site (Single Family Only)
    • Has attached garage: Yes
    • Carport spaces: 1
    • Has uncovered spaces: Yes
    Lot
    • Size: 2,996 Square Feet
    Details
    • Parcel number: 2364031
    • Special conditions: Successor Trustee Sale

    Construction

    Type & style
    • Home type: SingleFamily
    • Property subtype: Single Family Residence
    • Attached to another structure: Yes
    Condition
    • Updated/Remodeled
    • New construction: No
    • Year built: 1935

    Utilities & green energy

    • Sewer: Public Sewer
    • Water: Public

    Community & HOA

    Community
    • Security: Prewired
    HOA
    • Has HOA: No
    Location
    • Region: San Francisco
    • Elevation: 0

    Financial & listing details

    • Price per square foot: $1,053/sqft
    • Tax assessed value: $1,517,525
    • Annual tax amount: $18,058
    • Date on market: 5/12/2023
    • Cumulative days on market: 12 days
    • Total actual rent: 0
    • Road surface type: Paved Sidewalk

    Price history

    DateEventPrice
    6/21/2023Sold$1,700,000+31.3%$921/sqft
    Source: SFAR #423740181 Report a problem
    5/25/2023Pending sale$1,295,000$702/sqft
    Source: SFAR #423740181 Report a problem
    5/12/2023Listed for sale$1,295,000$702/sqft
    Source: SFAR #423740181 Report a problem

    Public tax history

    YearProperty taxesTax assessment
    2025$18,058 +3%$1,517,525 +2%
    2024$17,539 +1.4%$1,487,771 +2%
    2023$17,289 +704.4%$1,458,600 +711.4%
    2022$2,149 +1.7%$179,770 +2%
    2021$2,112 -0.3%$176,246 +1%
    2020$2,118 +3.5%$174,440 +2%
    2019$2,047 +3.4%$171,020 +2%
    2018$1,980 +1.2%$167,668 +2%
    2017$1,956 +3.1%$164,381 +2%
    2016$1,897 +1.2%$161,159 +1.5%
    2015$1,873 +2.7%$158,739 +2%
    2014$1,824 $155,630 +0.5%
    2013-- $154,928 +2%
    2012-- $151,891 +2%
    2011-- $148,914 +0.8%
    2010-- $147,803 -0.2%
    2009-- $148,154 +2%
    2008-- $145,250 +2%
    2007-- $142,403 +2%
    2006-- $139,612 +2%
    2005-- $136,876 +3.9%
    2003-- $131,735 +2%
    2002-- $129,153 +2%
    2001-- $126,624 +2%
    2000-- $124,141
    Find assessor info on the county website

    Neighborhood: Parkside

    Nearby schools

    GreatSchools rating
    Get a cash offer in 3 minutes
    Find out how much your home could sell for in as little as 3 minutes with a no-obligation cash offer.
    Estimated market value
    $1,943,900
    Get a cash offer in 3 minutes
    Find out how much your home could sell for in as little as 3 minutes with a no-obligation cash offer.
    Estimated market value
    $1,943,900