Skip main navigation
Sold
  • $570,000

    2366 Baines Blvd, Hubbard, OR 97032

    4beds
    2,311sqft
    Residential, Single Family Residence
    Built in 2003
    8,276.4 Square Feet Lot
    $569,500 Zestimate®
    $247/sqft
    $2,485 Estimated rent

    Home value

    $569,500

    $524,000 - $615,000

    $2,485/mo

    Zestimate® history
    Loading
    Loading...

    Owner options

    List your home for rent

    $2,485/mo

    Rent Zestimate®

    Find your next renter with Zillow Rental Manager. Plus, with online applications, you can quickly screen prospective tenants – for free.

    Learn more

    $2,485/mo

    Rent Zestimate®

    Refinance and save

    $3,413/mo

    Est. payment

    Refinancing to a lower rate could help reduce your monthly payments and save thousands over the life of the loan.

    See today's rates

    $3,413/mo

    Est. payment

    Explore your selling options

    Work with a Zillow partner agent

    Leverage their expertise and Zillow's premium Showcase listings to get your home seen by more buyers.

    Get started

    List with your own agent

    Get your home in front of millions of buyers by listing it on Zillow.

    Learn how to do it

    Sell it yourself

    Take full control of how buyers see your home on Zillow by listing For Sale by Owner (FSBO).

    List your home

    What's special

    Four well-sized bedroomsCustom blinds throughoutAttached garageWide drivewayNewer roofThoughtful updates
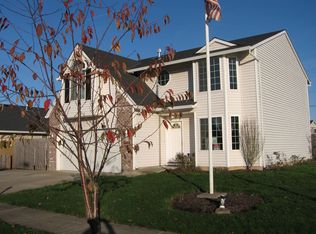
    Beautifully maintained 4-bedroom, 2.5-bath home in a quiet Hubbard neighborhood offering space, functionality, and strong curb appeal. A newer roof, custom blinds throughout, and thoughtful updates make this property truly move-in ready.The interior features four well-sized bedrooms and 2.5 bathrooms with a flexible layout suited for everyday living and entertaining. Gas appliances add efficiency and performance in the kitchen, enhancing both convenience and reliability.The exterior is designed for enjoyment and ease. Front and back yards are fully irrigated, keeping the landscaping lush and low maintenance. A wide driveway, attached garage, and dedicated RV parking with covered side storage provide rare versatility for vehicles, trailers, or recreational equipment.Enjoy peaceful surroundings with minimal neighbor noise while remaining conveniently close to local amenities and commuter routes. A well-rounded property offering comfort, usability, and small-town charm. Call or text for your private tour!

    Zillow last checked:

    Listing updated:

    Listed by:

    Heather Randall #AGENT_PHONE,

    eXp Realty, LLC

    Bought with:

    Andrew McKay, 201230278

    eXp Realty, LLC

    Source: RMLS (OR),MLS#: 622727253MLS Logo

    Facts & features

    Interior

    Bedrooms & bathrooms
    • Bedrooms: 4
    • Bathrooms: 3
    • Full bathrooms: 2
    • Partial bathrooms: 1
    • Main level bathrooms: 1
    Primary bedroom
    • Features: Closet Organizer, Double Sinks, Ensuite, Vinyl Floor, Walkin Closet, Walkin Shower, Wallto Wall Carpet
    • Level: Upper
    Bedroom 2
    • Features: Closet, Laminate Flooring
    • Level: Upper
    Bedroom 3
    • Features: Closet, Laminate Flooring
    • Level: Upper
    Bedroom 4
    • Features: Closet, Laminate Flooring
    • Level: Upper
    Dining room
    • Features: Sliding Doors, Laminate Flooring
    • Level: Main
    Kitchen
    • Features: Dishwasher, Eat Bar, Gas Appliances, Microwave, Pantry, Granite
    • Level: Main
    Living room
    • Features: Fireplace Insert, Wallto Wall Carpet
    • Level: Main
    Heating
    • Forced Air 90
    Cooling
    • Central Air
    Appliances
    • Included: Dishwasher, Free-Standing Gas Range, Free-Standing Refrigerator, Gas Appliances, Instant Hot Water, Microwave, Gas Water Heater
    • Laundry: Laundry Room
    Features
    • Ceiling Fan(s), Granite, High Speed Internet, Closet, Eat Bar, Pantry, Closet Organizer, Double Vanity, Walk-In Closet(s), Walkin Shower
    • Flooring: Laminate, Wall to Wall Carpet, Vinyl
    • Doors: Sliding Doors
    • Windows: Double Pane Windows
    • Basement: Crawl Space
    • Number of fireplaces: 1
    • Fireplace features: Gas, Insert
    Interior area
    • Total structure area: 2,311
    • Total interior livable area: 2,311 sqft

    Property

    Parking
    • Total spaces: 2
    • Parking features: Driveway, On Street, RV Access/Parking, Garage Door Opener, Attached
    • Attached garage spaces: 2
    • Has uncovered spaces: Yes
    Features
    • Levels: Two
    • Stories: 2
    • Patio & porch: Covered Patio
    • Exterior features: Fire Pit, Yard
    • Fencing: Fenced
    Lot
    • Size: 8,276 sqft
    • Features: Corner Lot, Level, SqFt 7000 to 9999
    Details
    • Additional structures: Greenhouse, ToolShed
    • Parcel number: 329760

    Construction

    Type & style
    • Home type: SingleFamily
    • Property subtype: Residential, Single Family Residence
    Materials
    • Cement Siding, Cultured Stone
    • Foundation: Concrete Perimeter
    • Roof: Composition
    Condition
    • Resale
    • New construction: No
    • Year built: 2003

    Utilities & green energy

    • Gas: Gas
    • Sewer: Public Sewer
    • Water: Public

    Community & neighborhood

    Location
    • Region: Hubbard

    Other

    Other facts
    • Listing terms: Cash,Conventional,FHA
    • Road surface type: Paved

    Price history

    DateEventPrice
    4/21/2026Sold$570,000-2.5%$247/sqft
    Source: RMLS (OR) #622727253 Report a problem
    4/1/2026Pending sale$584,900$253/sqft
    Source: eXp Realty #622727253 Report a problem
    3/24/2026Price change$584,900-2.5%$253/sqft
    Source: RMLS (OR) #622727253 Report a problem
    2/19/2026Listed for sale$599,900+212.1%$260/sqft
    Source: RMLS (OR) #622727253 Report a problem
    7/8/2003Sold$192,202$83/sqft
    Source: Public Record Report a problem

    Public tax history

    YearProperty taxesTax assessment
    2025$4,503 +3.3%$293,110 +3%
    2024$4,358 +3.6%$284,580 +6.1%
    2023$4,207 $268,260
    2022-- $268,260 +3%
    2021$3,972 +2.1%$260,450 +6.1%
    2020$3,890 +9.2%$245,510
    2019$3,560 +3%--
    2018$3,456 --
    2017$3,456 +8.3%--
    2016$3,192 --
    2015$3,192 +6.5%--
    2014$2,999 +4.4%--
    2013$2,871 --
    2012$2,871 +3.7%--
    2011$2,770 +3.1%$193,840 +6.1%
    2010$2,688 +1.9%$182,720
    2009$2,637 +3.6%$182,720 +3%
    2008$2,545 +2.3%$177,400
    2007$2,488 +0.4%--
    2006$2,477 +1.6%--
    2005$2,437 +6%--
    2004$2,299 +279.2%--
    2003$606 -0.3%--
    2002$608 --

    Find assessor info on the county website

    Neighborhood: 97032

    Nearby schools

    GreatSchools rating
    Schools provided by the listing agent
    • Elementary: North Marion
    • Middle: North Marion
    • High: North Marion

    Source: RMLS (OR). This data may not be complete. We recommend contacting the local school district to confirm school assignments for this home.

    Get pre-qualified for a loan
    At Zillow Home Loans, we can pre-qualify you in as little as 5 minutes with no impact to your credit score.

    An equal housing lender. NMLS #10287.