Skip main navigation
Sold for $286,400
  • $286,400

    2366 Bluegrass St, Marion, IA 52302

    2beds
    1,276sqft
    Condominium
    Built in 2024
    -- sqft lot
    $297,400 Zestimate®
    $224/sqft
    $1,735 Estimated rent

    Home value

    $297,400

    $277,000 - $321,000

    $1,735/mo

    Zestimate® history
    Loading
    Loading...

    Owner options

    List your home for rent

    $1,735/mo

    Rent Zestimate®

    Find your next renter with Zillow Rental Manager. Plus, with online applications, you can quickly screen prospective tenants – for free.

    Learn more

    $1,735/mo

    Rent Zestimate®

    Refinance and save

    $1,658/mo

    Est. payment

    Refinancing to a lower rate could help reduce your monthly payments and save thousands over the life of the loan.

    See today's rates

    $1,658/mo

    Est. payment

    Explore your selling options

    Work with a Zillow partner agent

    Leverage their expertise and Zillow's premium Showcase listings to get your home seen by more buyers.

    Get started

    List with your own agent

    Get your home in front of millions of buyers by listing it on Zillow.

    Learn how to do it

    Sell it yourself

    Take full control of how buyers see your home on Zillow by listing For Sale by Owner (FSBO).

    List your home

    What's special

    Open-concept layoutStylish en-suite bathroomLarge walk-in pantrySoft carpetLovely patioSpacious walk-in closetLarge island
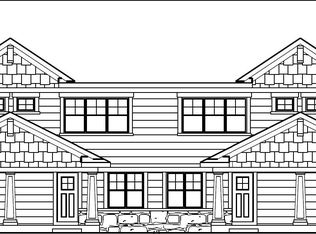
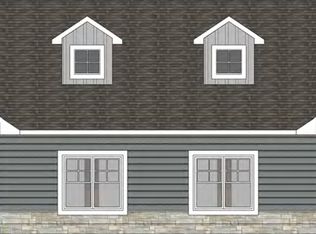
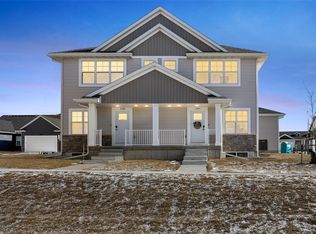
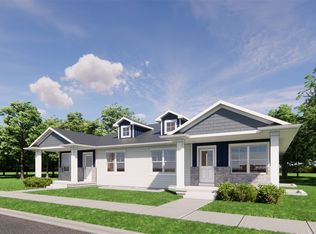
    Welcome to your ideal home in the heart of Rookwood Estates! This beautifully designed ranch duplex zero-lot home offers a perfect blend of style, comfort, and functionality. Featuring 2 spacious bedrooms and 2 well-appointed baths, this residence is designed for easy living and entertaining. As you step inside, you'll be captivated by the open-concept layout that invites you to explore. The kitchen is a true showstopper, featuring beautiful hard countertops, custom cabinets, and a large island that works as both a cooking space and a gathering spot. Plus, you'll love the convenience of a large walk-in pantry, perfect for all your storage needs. The flooring combines luxury vinyl plank and soft carpet, providing a warm and inviting atmosphere throughout the home. The primary suite is a serene retreat with multiple windows that fill the space with abundant natural light. Pamper yourself in the stylish en-suite bathroom, which includes a walk-in shower, double vanity, and a spacious walk-in closet for all your wardrobe essentials. One of the standout features of this property is the ready-to-finish basement, offering endless possibilities to create your dream space, whether it be a home theater, gym, or additional living area. Step outside to enjoy the lovely patio off to the side, perfect for al fresco dining, gardening, or simply unwinding in the fresh air. Rookwood Estates provides an exceptional community lifestyle, complete with fantastic amenities such as two stocked ponds for fishing, a fenced-in dog park for your pets, a playground for children, scenic walking trails, and plenty of green space for recreational activities. Don’t miss your chance to call this exquisite property home! Schedule a showing today and embrace the vibrant lifestyle waiting. Disclaimer: Photos may depict a similar property or include digital renderings of properties that are yet to be built.

    Zillow last checked:

    Listing updated:

    Listed by:

    Stefan Doerrfeld-Twenty40 Sales Team 319-423-9515,

    Twenty40 Real Estate + Development

    Bought with:

    Autumn Conrad

    Century 21 Signature Real Estate

    Source: CRAAR, CDRMLS,MLS#: 2408195MLS LogoOriginating MLS: Cedar Rapids Area Association Of Realtors

    Facts & features

    Interior

    Bedrooms & bathrooms
    • Bedrooms: 2
    • Bathrooms: 2
    • Full bathrooms: 2
    Other
    • Level: First
    Heating
    • Forced Air, Gas
    Cooling
    • Central Air
    Appliances
    • Included: Dishwasher, Electric Water Heater, Disposal, Microwave, Range, Refrigerator
    • Laundry: Main Level
    Features
    • Eat-in Kitchen, Kitchen/Dining Combo, Bath in Primary Bedroom, Main Level Primary
    • Basement: Full,Concrete
    Interior area
    • Total interior livable area: 1,276 sqft
    • Finished area above ground: 1,276
    • Finished area below ground: 0

    Property

    Parking
    • Total spaces: 2
    • Parking features: Attached, Garage, On Street, Garage Door Opener
    • Attached garage spaces: 2
    • Has uncovered spaces: Yes
    Features
    • Patio & porch: Patio
    Lot
    • Size: 4,573 sqft
    • Dimensions: 4500
    Details
    • Parcel number: 103318100900000

    Construction

    Type & style
    • Home type: Condo
    • Architectural style: Ranch
    • Property subtype: Condominium
    Materials
    • Frame, Stone, Vinyl Siding
    • Foundation: Poured
    Condition
    • New construction: Yes
    • Year built: 2024
    Details
    • Builder name: Twenty40 BC

    Utilities & green energy

    • Sewer: Public Sewer
    • Water: Public
    • Utilities for property: Cable Connected

    Community & neighborhood

    Location
    • Region: Marion

    HOA & financial

    HOA
    • Has HOA: Yes
    • HOA fee: $80 monthly

    Other

    Other facts
    • Listing terms: Cash,Conventional,FHA,VA Loan

    Price history

    DateEventPrice
    6/23/2025Sold$286,400+0.5%$224/sqft
    Source: CRAAR, CDRMLS #2408195 Report a problem
    4/29/2025Pending sale$284,900$223/sqft
    Source: CRAAR, CDRMLS #2408195 Report a problem
    12/4/2024Listed for sale$284,900-12.3%$223/sqft
    Source: CRAAR, CDRMLS #2408195 Report a problem
    11/21/2024Listing removed$324,900$255/sqft
    Source: CRAAR, CDRMLS #2406720 Report a problem
    9/25/2024Listed for sale$324,900$255/sqft
    Source: CRAAR, CDRMLS #2406720 Report a problem

    Public tax history

    YearProperty taxesTax assessment
    2025$38 $124,500 +6125%
    2024$38 -13.6%$2,000
    2023$44 +1000%$2,000
    2022$4 $2,000 +900%
    2021-- $200
    2020-- --

    Find assessor info on the county website

    Neighborhood: 52302

    Nearby schools

    GreatSchools rating
    Schools provided by the listing agent
    • Elementary: Linn Grove
    • Middle: Excelsior
    • High: Linn Mar

    Source: CRAAR, CDRMLS. This data may not be complete. We recommend contacting the local school district to confirm school assignments for this home.

    Get pre-qualified for a loan
    At Zillow Home Loans, we can pre-qualify you in as little as 5 minutes with no impact to your credit score.

    An equal housing lender. NMLS #10287.

    Sell for more on Zillow
    Get a Zillow Showcase℠ listing at no additional cost and you could sell for .
    $297,400
    2% more
    +$5,948
    With Zillow Showcase(estimated)
    $303,348