Skip main navigation
Sold for $369,000
  • $369,000

    2366 Canwood Dr, Macon, GA 31220

    3beds
    1,779sqft
    Single Family Residence, Residential
    Built in 1990
    1 Acres Lot
    $373,200 Zestimate®
    $207/sqft
    $1,954 Estimated rent

    Home value

    $373,200

    $332,000 - $422,000

    $1,954/mo

    Zestimate® history
    Loading
    Loading...

    Owner options

    List your home for rent

    $1,954/mo

    Rent Zestimate®

    Find your next renter with Zillow Rental Manager. Plus, with online applications, you can quickly screen prospective tenants – for free.

    Learn more

    $1,954/mo

    Rent Zestimate®

    Refinance and save

    $2,281/mo

    Est. payment

    Refinancing to a lower rate could help reduce your monthly payments and save thousands over the life of the loan.

    See today's rates

    $2,281/mo

    Est. payment

    Explore your selling options

    Work with a Zillow partner agent

    Leverage their expertise and Zillow's premium Showcase listings to get your home seen by more buyers.

    Get started

    List with your own agent

    Get your home in front of millions of buyers by listing it on Zillow.

    Learn how to do it

    Sell it yourself

    Take full control of how buyers see your home on Zillow by listing For Sale by Owner (FSBO).

    List your home

    What's special

    In-ground salt water poolLarge covered back deck
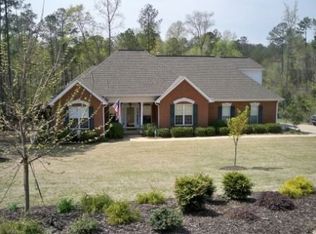
    She is precious and has so many extras! A one level cutie pie. Large covered back deck. In-ground salt water pool, make it an ideal place for entertaining and enjoying outdoor activities. Private access to Lake Tobesofkee with a boat launch and dock adds even more appeal for water enthusiasts. The extra detached garage is perfect for storing your boat and the finished bonus room above is 768 sq ft of perfect space for guests or could easily be converted into a perfect living space. Pool liner is brand new. The Generac generator will cover the entire home and the detached garage and bonus room.

    Zillow last checked:

    Listing updated:

    Listed by:

    Stacy Michael 478-952-7060,

    Sheridan, Solomon & Associates

    Bought with:

    Allie Monroe, 410489

    HRP Realty LLC

    Source: MGMLS,MLS#: 177420MLS Logo

    Facts & features

    Interior

    Bedrooms & bathrooms
    • Bedrooms: 3
    • Bathrooms: 2
    • Full bathrooms: 2
    Primary bedroom
    • Level: First
    • Area: 240
    • Dimensions: 16.00 X 15.00
    Bedroom 2
    • Level: First
    • Area: 121
    • Dimensions: 11.00 X 11.00
    Bedroom 3
    • Level: First
    • Area: 143
    • Dimensions: 13.00 X 11.00
    Other
    • Description: Pantry
    • Level: First
    • Length: 96 Feet
    Other
    • Description: Primary Bath
    • Level: First
    • Area: 108
    • Dimensions: 12.00 X 9.00
    Foyer
    • Level: First
    • Area: 75
    • Dimensions: 15.00 X 5.00
    Great room
    • Level: First
    • Area: 270
    • Dimensions: 18.00 X 15.00
    Kitchen
    • Level: First
    • Area: 350
    • Dimensions: 25.00 X 14.00
    Laundry
    • Level: First
    • Length: 97 Feet
    Heating
    • Central
    Cooling
    • Central Air, Ceiling Fan(s)
    Appliances
    • Included: Built-In Microwave, Built-In Gas Oven, Dishwasher, Gas Cooktop
    • Laundry: Main Level, Laundry Room
    Features
    • Windows: Insulated Windows
    • Basement: Crawl Space
    • Number of fireplaces: 1
    • Common walls with other units/homes: No Common Walls
    Interior area
    • Total structure area: 1,779
    • Total interior livable area: 1,779 sqft
    • Finished area above ground: 1,779
    • Finished area below ground: 0

    Property

    Parking
    • Total spaces: 4
    • Parking features: Garage Faces Side, Garage Door Opener, Garage, Driveway, Detached, Attached
    • Attached garage spaces: 4
    • Has uncovered spaces: Yes
    Features
    • Levels: One
    • Patio & porch: Front Porch, Back, Covered, Deck
    • Exterior features: Awning(s), Gas Grill, Rain Gutters, Private Yard, Sprinkler System
    • Pool features: In Ground, Pool Cover, Salt Water, Vinyl
    Lot
    • Size: 1 Acres
    • Features: Wooded
    Details
    • Additional structures: Garage(s), RV/Boat Storage, Workshop
    • Parcel number: G0080150
    • Other equipment: Generator

    Construction

    Type & style
    • Home type: SingleFamily
    • Architectural style: Traditional
    • Property subtype: Single Family Residence, Residential
    Materials
    • Wood Siding
    • Foundation: Pillar/Post/Pier
    • Roof: Shingle
    Condition
    • Resale
    • New construction: No
    • Year built: 1990

    Utilities & green energy

    • Sewer: Septic Tank
    • Water: Well
    • Utilities for property: Cable Available, Electricity Available, Natural Gas Available, Water Available

    Community & neighborhood

    Security
    • Security features: Security System, Carbon Monoxide Detector(s), Smoke Detector(s)
    Community
    • Community features: Community Dock, Boating
    Location
    • Region: Macon
    • Subdivision: Canwood

    Other

    Other facts
    • Listing agreement: Exclusive Right To Sell

    Price history

    DateEventPrice
    12/20/2024Sold$369,000$207/sqft
    Source: MGMLS #177420 Report a problem
    11/25/2024Pending sale$369,000$207/sqft
    Source: MGMLS #177420 Report a problem
    11/19/2024Listed for sale$369,000+23.4%$207/sqft
    Source: MGMLS #177420 Report a problem
    1/21/2022Sold$299,000$168/sqft
    Source: MGMLS #163554 Report a problem
    1/3/2022Pending sale$299,000$168/sqft
    Source: GAMLS #10010814 Report a problem
    1/3/2022Listed for sale$299,000$168/sqft
    Source: GAMLS #10010814 Report a problem
    1/3/2022Pending sale$299,000+17.7%$168/sqft
    Source: MGMLS #163554 Report a problem
    6/12/2020Sold$254,000-2.1%$143/sqft
    Source: Public Record Report a problem
    4/30/2020Pending sale$259,500$146/sqft
    Source: New Atlantic Realty Group Inc. #155265 Report a problem
    4/27/2020Listed for sale$259,500$146/sqft
    Source: New Atlantic Realty Group Inc. #155265 Report a problem

    Public tax history

    YearProperty taxesTax assessment
    2025$2,716 +5.3%$112,010
    2024$2,581 +16.8%$112,010
    2023$2,210 -41.5%$112,010 +2.6%
    2022$3,780 +1.3%$109,197 +11.2%
    2021$3,732 +23%$98,200 +15.3%
    2020$3,034 +3.9%$85,144 +4.3%
    2019$2,921 +4.5%$81,617
    2018$2,796 -39.9%$81,617
    2017$4,653 +11%$81,617 -2.9%
    2016$4,193 +4.9%$84,017
    2015$3,997 +5.8%$84,017
    2014$3,778 $84,017
    2013-- --
    2012-- --
    2011-- --
    2010-- --
    2009$1,837 +36.9%$179,390 +32.6%
    2008$1,342 -2.9%$135,300
    2007$1,382 +4.4%$135,300 +150%
    2006$1,323 +3.1%$54,120
    2005$1,284 $54,120
    2004-- $54,120
    2003-- $54,120 +15.3%
    2002-- $46,920

    Find assessor info on the county website

    Neighborhood: 31220

    Nearby schools

    GreatSchools rating
    Schools provided by the listing agent
    • Elementary: Heritage - Bibb
    • Middle: Weaver Middle
    • High: Westside - Bibb

    Source: MGMLS. This data may not be complete. We recommend contacting the local school district to confirm school assignments for this home.

    Get a cash offer in 3 minutes
    Find out how much your home could sell for in as little as 3 minutes with a no-obligation cash offer.
    Estimated market value
    $373,200
    Get a cash offer in 3 minutes
    Find out how much your home could sell for in as little as 3 minutes with a no-obligation cash offer.
    Estimated market value
    $373,200