Modern style meets comfort in this beautifully maintained townhome in Denver’s vibrant Central Park neighborhood. With a bright, open floor plan and a newly remodeled primary bathroom, this home is move-in ready and designed for effortless living.
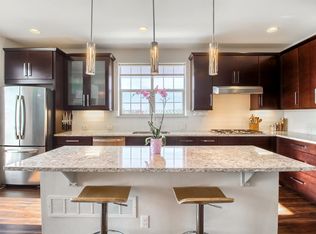
The main level features soaring ceilings, large windows, and luxury vinyl tile flooring that flows through the spacious living and dining areas. The kitchen is a standout, with quartz countertops, stainless steel appliances, under-cabinet lighting, and an oversized island perfect for casual dining or entertaining. Step outside to a generous Trex deck, ideal for enjoying Colorado’s sunshine.
Upstairs, the primary suite offers a peaceful retreat with a walk-in closet and a beautifully updated ensuite bathroom. Two additional bedrooms are well-sized, each with walk-in closets and plenty of natural light.
Additional highlights include central air conditioning, a tankless water heater, a convenient laundry/mudroom, and a two-car garage. Located just minutes from 29th Avenue Town Center, Eastbridge, Stanley Marketplace, and Northfield, this home offers easy access to parks, pools, trails, and all the best of Central Park living.
Sold for $640,000
$640,000
2366 Central Park Boulevard, Denver, CO 80238
3beds
2,161sqft
Quadruplex
Built in 2015
1,717 Square Feet Lot
$615,600 Zestimate®
$296/sqft
$3,565 Estimated rent
Home value
$615,600
$573,000 - $659,000
$3,565/mo
Zestimate® history
Owner options
List your home for rent
$3,565/mo
Rent Zestimate®
Find your next renter with Zillow Rental Manager. Plus, with online applications, you can quickly screen prospective tenants – for free.
$3,565/mo
Rent Zestimate®
Refinance and save
$3,821/mo
Est. payment
Refinancing to a lower rate could help reduce your monthly payments and save thousands over the life of the loan.
$3,821/mo
Est. payment
Explore your selling options
Work with a Zillow partner agent
Leverage their expertise and Zillow's premium Showcase listings to get your home seen by more buyers.
Get startedList with your own agent
Get your home in front of millions of buyers by listing it on Zillow.
Learn how to do itSell it yourself
Take full control of how buyers see your home on Zillow by listing For Sale by Owner (FSBO).
List your homeWhat's special
Zillow last checked:
Listing updated:
Listed by:
Brody Stinson 720-989-5895 Brody.Stinson@compass.com,
Compass - Denver
Bought with:
Other MLS Non-REcolorado
NON MLS PARTICIPANT
Source: REcolorado as distributed by MLS GRID,MLS#: 4424074
Facts & features
Interior
Bedrooms & bathrooms
- Bedrooms: 3
- Bathrooms: 3
- Full bathrooms: 2
- 1/2 bathrooms: 1
- Main level bathrooms: 1
Primary bedroom
- Level: Upper
- Area: 256 Square Feet
- Dimensions: 16 x 16
Bedroom
- Level: Upper
- Area: 160 Square Feet
- Dimensions: 16 x 10
Bedroom
- Level: Upper
- Area: 120 Square Feet
- Dimensions: 12 x 10
Primary bathroom
- Level: Upper
- Area: 96 Square Feet
- Dimensions: 12 x 8
Bathroom
- Level: Main
- Area: 25 Square Feet
- Dimensions: 5 x 5
Bathroom
- Level: Upper
- Area: 60 Square Feet
- Dimensions: 6 x 10
Dining room
- Level: Upper
- Area: 220 Square Feet
- Dimensions: 20 x 11
Kitchen
- Level: Upper
- Area: 200 Square Feet
- Dimensions: 20 x 10
Laundry
- Level: Lower
- Area: 77 Square Feet
- Dimensions: 7 x 11
Living room
- Level: Main
- Area: 390 Square Feet
- Dimensions: 26 x 15
Heating
- Forced Air
Cooling
- Central Air
Appliances
- Included: Dishwasher, Oven, Refrigerator
- Laundry: In Unit
Features
- High Ceilings, Kitchen Island, Open Floorplan, Primary Suite, Quartz Counters, Walk-In Closet(s)
- Flooring: Carpet, Tile, Vinyl
- Has basement: No
- Common walls with other units/homes: 2+ Common Walls
Interior area
- Total structure area: 2,161
- Total interior livable area: 2,161 sqft
- Finished area above ground: 2,161
Property
Parking
- Total spaces: 2
- Parking features: Dry Walled
- Carport spaces: 2
Features
- Levels: Multi/Split
- Entry location: Exterior Access
- Exterior features: Balcony
- Fencing: None
Lot
- Size: 1,717 Square Feet
- Features: Level
Details
- Parcel number: 133109077
- Zoning: C-MU-20
- Special conditions: Standard
Construction
Type & style
- Home type: SingleFamily
- Architectural style: Contemporary
- Property subtype: Quadruplex
- Attached to another structure: Yes
Materials
- Brick, Frame, Stucco
- Roof: Composition
Condition
- Year built: 2015
Utilities & green energy
- Electric: 220 Volts in Garage
- Sewer: Public Sewer
- Water: Public
- Utilities for property: Electricity Connected, Natural Gas Connected
Community & HOA
Community
- Security: Carbon Monoxide Detector(s), Smoke Detector(s)
- Subdivision: Central Park
HOA
- Has HOA: Yes
- Amenities included: Park, Pool
- HOA fee: $48 monthly
- HOA name: MCA
- HOA phone: 303-388-1673
Location
- Region: Denver
Financial & listing details
- Price per square foot: $296/sqft
- Annual tax amount: $5,712
- Date on market: 4/3/2025
- Listing terms: Cash,Conventional,FHA,VA Loan
- Exclusions: Personal Property And Staging Items
- Ownership: Individual
- Electric utility on property: Yes
- Road surface type: Paved
Price history
| Date | Event | Price |
|---|---|---|
| 5/8/2025 | Sold | $640,000+2.4%$296/sqft |
Source:  REcolorado as distributed by MLS GRID #4424074 Report a problem REcolorado as distributed by MLS GRID #4424074 Report a problem | ||
| 4/15/2025 | Pending sale | $625,000$289/sqft |
Source: REcolorado as distributed by MLS GRID #4424074 Report a problem | ||
| 4/3/2025 | Listed for sale | $625,000$289/sqft |
Source: REcolorado as distributed by MLS GRID #4424074 Report a problem | ||
Public tax history
Tax history is unavailable.
Neighborhood: Central Park
Nearby homes
- $631,2003 bd3 ba2.1k sqft2366 N Central Park Blvd, Denver, CO 80238Off Market

- $659,6003 bd2 ba2.1k sqft2368 Central Park Blvd, Denver, CO 80238Off Market
- $713,4003 bd4 ba2.3k sqft2364 Central Park Blvd, Denver, CO 80238Off Market
- $717,7003 bd4 ba2.3k sqft2370 N Central Park Blvd, Denver, CO 80238Off Market
- $731,8003 bd3 ba2.3k sqft2360 Central Park Blvd, Denver, CO 80238Off Market
- $642,4003 bd2 ba2k sqft2358 Central Park Blvd, Denver, CO 80238Off Market
- $622,4003 bd3 ba2.1k sqft2356 Central Park Blvd, Denver, CO 80238Off Market
- $653,3003 bd2 ba1.7k sqft2360 Xanthia Way, Denver, CO 80238Off Market
Nearby schools
GreatSchools rating
- 9/10William (Bill) Roberts K-8 SchoolGrades: K-8Distance: 0.3 mi
- 8/10Northfield High SchoolGrades: 9-12Distance: 3.2 mi
- 6/10DSST: Montview Middle SchoolGrades: 6-8Distance: 0.2 mi
Schools provided by the listing agent
- Elementary: Willow
- Middle: Denver Discovery
- High: Northfield
- District: Denver 1
Source: REcolorado as distributed by MLS GRID. This data may not be complete. We recommend contacting the local school district to confirm school assignments for this home.
Get a cash offer in 3 minutes
Find out how much your home could sell for in as little as 3 minutes with a no-obligation cash offer.
Estimated market value
$615,600
Get a cash offer in 3 minutes
Find out how much your home could sell for in as little as 3 minutes with a no-obligation cash offer.
Estimated market value
$615,600
- Colorado
- Denver County
- Denver
- 80238
- Central Park
- 2366 Central Park Boulevard
Nearby cities
Nearby neighborhoods
Nearby zip codes
Other Denver Topics
