Skip main navigation
Closed
  • $343,000

    2366 Chelsea St, Avon, OH 44011

    3beds
    1,775sqft
    Single Family Residence
    Built in 2007
    6,821.5 Square Feet Lot
    $354,100 Zestimate®
    $193/sqft
    $2,524 Estimated rent

    Home value

    $354,100

    $319,000 - $397,000

    $2,524/mo

    Zestimate® history
    Loading
    Loading...

    Owner options

    List your home for rent

    $2,524/mo

    Rent Zestimate®

    Find your next renter with Zillow Rental Manager. Plus, with online applications, you can quickly screen prospective tenants – for free.

    Learn more

    $2,524/mo

    Rent Zestimate®

    Refinance and save

    $2,767/mo

    Est. payment

    Refinancing to a lower rate could help reduce your monthly payments and save thousands over the life of the loan.

    See today's rates

    $2,767/mo

    Est. payment

    Explore your selling options

    Work with a Zillow partner agent

    Leverage their expertise and Zillow's premium Showcase listings to get your home seen by more buyers.

    Get started

    List with your own agent

    Get your home in front of millions of buyers by listing it on Zillow.

    Learn how to do it

    Sell it yourself

    Take full control of how buyers see your home on Zillow by listing For Sale by Owner (FSBO).

    List your home

    What's special

    First-floor laundryInviting open floor planAbundant maple cabinetryNicely sized backyardSpacious vaulted family roomWalk-in closetGenerous prep space
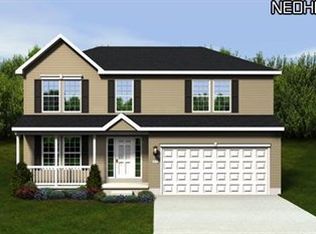
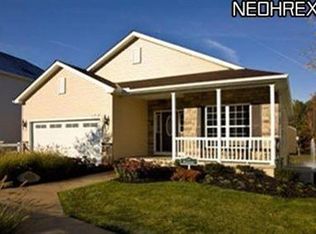
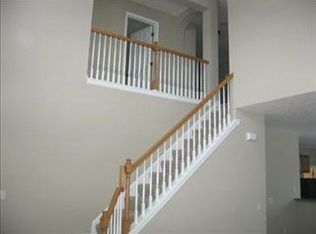
    Welcome to this charming 3-bedroom, 2.5-bath Colonial nestled in the Stonebridge Creek neighborhood of Avon. This lovely home offers an inviting open floor plan filled with natural light and complemented by neutral décor, making it easy to personalize. The spacious vaulted family room flows effortlessly into the eat-in kitchen, which features a dining area, an island, abundant maple cabinetry, generous prep space, and all appliances included—ideal for both everyday living and entertaining. A first-floor laundry & 1/2 bath adds convenience, while the second floor offers a generous owner's suite with a private en-suite bath and walk-in closet, along with two additional bedrooms and a second full bath. Step outside to enjoy the deck and nicely sized backyard, perfect for relaxing or hosting summer gatherings. Located in a friendly community with a neighborhood pool and just minutes from shopping, highway access, and award-winning Avon Schools, this home is a must-see for anyone looking to settle into comfort and style. For Peace of Mind seller is offering a 1 year paid Home Warranty through America's Preferred Home Warranty!

    Zillow last checked:

    Listing updated:

    Listing Provided by:

    Sylvia Incorvaia 216-316-1893 sylvia@incteamrealestate.com,

    EXP Realty, LLC.

    Bought with:

    Owen J Kruger, 2023004966

    Civitas Real Estate Group

    Source: MLS Now,MLS#: 5133764MLS LogoOriginating MLS: Akron Cleveland Association of REALTORS

    Facts & features

    Interior

    Bedrooms & bathrooms
    • Bedrooms: 3
    • Bathrooms: 3
    • Full bathrooms: 2
    • 1/2 bathrooms: 1
    • Main level bathrooms: 1
    Primary bedroom
    • Level: Second
    • Dimensions: 17 x 12
    Bedroom
    • Level: Second
    • Dimensions: 12 x 10
    Bedroom
    • Level: Second
    • Dimensions: 14 x 10
    Entry foyer
    • Level: First
    • Dimensions: 10 x 5
    Great room
    • Level: First
    • Dimensions: 20 x 13
    Kitchen
    • Level: First
    • Dimensions: 20 x 13
    Laundry
    • Level: First
    • Dimensions: 7 x 5
    Heating
    • Forced Air, Gas
    Cooling
    • Central Air
    Appliances
    • Included: Dishwasher, Microwave, Range, Refrigerator
    Features
    • Has basement: No
    • Has fireplace: No
    Interior area
    • Total structure area: 1,775
    • Total interior livable area: 1,775 sqft
    • Finished area above ground: 1,775

    Property

    Parking
    • Total spaces: 2
    • Parking features: Attached, Garage, Garage Door Opener, Paved
    • Attached garage spaces: 2
    Accessibility
    • Accessibility features: None
    Features
    • Levels: Two
    • Stories: 2
    • Patio & porch: Deck
    • Pool features: Association, Community
    Lot
    • Size: 6,821 sqft
    • Dimensions: 55 x 124
    Details
    • Parcel number: 0400003104034

    Construction

    Type & style
    • Home type: SingleFamily
    • Architectural style: Colonial
    • Property subtype: Single Family Residence
    Materials
    • Vinyl Siding
    • Foundation: Slab
    • Roof: Asphalt,Fiberglass
    Condition
    • Year built: 2007
    Details
    • Warranty included: Yes

    Utilities & green energy

    • Sewer: Public Sewer
    • Water: Public

    Community & neighborhood

    Community
    • Community features: Common Grounds/Area, Pool
    Location
    • Region: Avon
    • Subdivision: Stonebridge Creek

    HOA & financial

    HOA
    • Has HOA: Yes
    • HOA fee: $550 annually
    • Services included: Recreation Facilities
    • Association name: Stonebridge Association

    Other

    Other facts
    • Listing terms: Cash,Conventional,FHA,VA Loan

    Price history

    DateEventPrice
    8/25/2025Sold$343,000-2%$193/sqft
    Source: MLS Now #5133764 Report a problem
    8/4/2025Pending sale$350,000$197/sqft
    Source: MLS Now #5133764 Report a problem
    7/28/2025Price change$350,000-2.8%$197/sqft
    Source: MLS Now #5133764 Report a problem
    7/22/2025Price change$359,900-2.7%$203/sqft
    Source: MLS Now #5133764 Report a problem
    7/7/2025Price change$369,900-3.9%$208/sqft
    Source: MLS Now #5133764 Report a problem
    7/1/2025Price change$384,900-3.8%$217/sqft
    Source: MLS Now #5133764 Report a problem
    6/26/2025Listed for sale$399,900+82.7%$225/sqft
    Source: MLS Now #5133764 Report a problem
    8/12/2015Sold$218,900-1.4%$123/sqft
    Source: MLS Now #3724402 Report a problem
    7/2/2015Pending sale$221,900$125/sqft
    Source: Coldwell Banker Hunter Realty #3724402 Report a problem
    6/29/2015Listed for sale$221,900-1.3%$125/sqft
    Source: Coldwell Banker Hunter Realty #3724402 Report a problem
    9/22/2014Listing removed$224,900$127/sqft
    Source: Coldwell Banker Hunter Realty #3616883 Report a problem
    5/13/2014Listed for sale$224,900+10.5%$127/sqft
    Source: Coldwell Banker Hunter Realty #3616883 Report a problem
    1/31/2008Sold$203,600$115/sqft
    Source: Public Record Report a problem

    Public tax history

    YearProperty taxesTax assessment
    2024$5,024 +16.1%$102,190 +30.6%
    2023$4,327 +1%$78,220
    2022$4,286 -0.2%$78,220
    2021$4,295 +2.6%$78,220 +9.3%
    2020$4,187 +2.1%$71,560
    2019$4,101 +7.9%$71,560 0%
    2018$3,800 -2.8%$71,570 +4.4%
    2017$3,909 +2.7%$68,580 +3.9%
    2016$3,806 -1%$66,020
    2015$3,844 +14.7%$66,020 +13.8%
    2014$3,350 -0.5%$58,010
    2013$3,368 +1.6%$58,010
    2012$3,314 $58,010 -69.7%
    2011-- $191,400
    2010-- --
    2009-- --
    2008$2,823 +281.8%--
    2007$739 +1.1%--
    2006$731 +860.9%--
    2005$76 --

    Find assessor info on the county website

    Neighborhood: 44011

    Nearby schools

    GreatSchools rating
    Schools provided by the listing agent
    • District: Avon LSD - 4703

    Source: MLS Now. This data may not be complete. We recommend contacting the local school district to confirm school assignments for this home.

    Get a cash offer in 3 minutes
    Find out how much your home could sell for in as little as 3 minutes with a no-obligation cash offer.
    Estimated market value
    $354,100
    Get a cash offer in 3 minutes
    Find out how much your home could sell for in as little as 3 minutes with a no-obligation cash offer.
    Estimated market value
    $354,100