!!Custom Builders Personal Home!! Excellent quality on this custom design and build by Burlingame Construction. On a large 1.21 Acre lot in the highly regarded subdivision of Mountain Springs Ranch. This lot comes with plenty of elbow room and privacy due to terrain contours of the neighboring lots. Located in Comal ISD, and in the highly rated and sought after Smithson Valley feeder system. With a sizeable drive and a large, paved court in front of the home, you will find it very convenient for all sorts of family dynamics and hosting guests as well, along with the three-car oversized side entry garage. The entire exterior is stone and stucco to ensure longevity with minimal maintenance, while being extremely energy efficient and an energy star certified home for reduced ownership costs, couple that with no city taxes and the value this home presents begins to really take shape. Upon entering the home, the height of the ceilings throughout certainly makes an impression along with the tasteful and impressive ceiling treatments, rather they be backlit double coffered ceilings to classic geometric recesses, or the recessed display niches in the gallery hallway really show the level of thought and detail in this custom design. A nice office at the front of the home is given a large window to compliment it. Porcelain tile throughout the home for the most durable worry-free finishes continue to highlight the versatility and quality of the design and construction of this home. Towards the rear of the home an impressively expansive open-living area full of stylish touches, from the backlit coffered ceiling treatments to the delighting placement of windows for an energetic ambiance. This is the heart of the home where it invites you to live and dine comfortably. The kitchen comes well equipped with plenty of cabinet storage, double ovens, a gas range for the purists, pot filler, undermounted large sink with plenty of transom windows for natural light. A large pantry that could be used for service to enhance entertaining. There is a split master retreat, with an incredible bathroom and a very large closet with custom built-ins. There are two other suites on the other side of the home, both with walk in closets. Off the oversized three car garage with an epoxy floor coating and storage racks there is a large utility room, as well as a landing/mud room area. Off the back of the living area more versatility through design presents itself with a nice breezeway covered patio, with a built in outdoor kitchen setup and a great patio for al fresco dining or relaxation is abutted by the detached dwelling for the aging family member or for the privacy of house guests equipped with a full bath and walk in closet. The tiled back patio continues down the steps to a great setting for a fire pit or a future infinity edged pool. A buried 250-gallon propane tank fuels the range, stubbed out at the back patio kitchen. 2366 Comal Springs is a great offering that I'm proud to present, it will facilitate the best the Hill Country has to offer with great Comal ISD schools, Smithson Valley Highschool and near Canyon Lake for increased recreation, and Texas wine country is just a short trip away. Also convenient to the Nation's 7th largest city and an International Airport.
Sold
Price Unknown
2366 Comal Springs, Canyon Lake, TX 78133
4beds
3,268sqft
Single Family Residence
Built in 2023
1.21 Acres Lot
$831,000 Zestimate®
$--/sqft
$5,197 Estimated rent
Home value
$831,000
$773,000 - $897,000
$5,197/mo
Zestimate® history
Owner options
List your home for rent
$5,197/mo
Rent Zestimate®
Find your next renter with Zillow Rental Manager. Plus, with online applications, you can quickly screen prospective tenants – for free.
$5,197/mo
Rent Zestimate®
Refinance and save
$300/mo
Est. payment
Refinancing to a lower rate could help reduce your monthly payments and save thousands over the life of the loan.
$300/mo
Est. payment
Explore your selling options
Work with a Zillow partner agent
Leverage their expertise and Zillow's premium Showcase listings to get your home seen by more buyers.
Get startedList with your own agent
Get your home in front of millions of buyers by listing it on Zillow.
Learn how to do itSell it yourself
Take full control of how buyers see your home on Zillow by listing For Sale by Owner (FSBO).
List your homeWhat's special
Future infinity edged poolStylish touchesTiled back patioDetached dwellingOversized three car garageBreezeway covered patioEpoxy floor coating
Zillow last checked:
Listing updated:
Listed by:
Jessie Bienvenu TREC #661638 (210) 550-4440,
Resi Realty, LLC
Source: LERA MLS,MLS#: 1880382
Facts & features
Interior
Bedrooms & bathrooms
- Bedrooms: 4
- Bathrooms: 5
- Full bathrooms: 4
- 1/2 bathrooms: 1
Primary bedroom
- Features: Split, Walk-In Closet(s), Ceiling Fan(s), Full Bath
- Area: 255
- Dimensions: 15 x 17
Bedroom 2
- Area: 156
- Dimensions: 13 x 12
Bedroom 3
- Area: 169
- Dimensions: 13 x 13
Bedroom 4
- Area: 210
- Dimensions: 14 x 15
Primary bathroom
- Features: Tub/Shower Separate, Separate Vanity, Double Vanity, Soaking Tub
- Area: 210
- Dimensions: 15 x 14
Dining room
- Area: 154
- Dimensions: 11 x 14
Kitchen
- Area: 168
- Dimensions: 12 x 14
Living room
- Area: 380
- Dimensions: 19 x 20
Office
- Area: 144
- Dimensions: 12 x 12
Heating
- Central, 2 Units, Other, Electric
Cooling
- Ceiling Fan(s), Two Central, Other
Appliances
- Included: Range, Gas Cooktop, Indoor Grill, Disposal, Dishwasher, Plumbed For Ice Maker, Water Softener Owned, Electric Water Heater, Plumb for Water Softener, 2+ Water Heater Units, ENERGY STAR Qualified Appliances
- Laundry: Main Level, Laundry Room, Washer Hookup, Dryer Connection
Features
- One Living Area, Liv/Din Combo, Eat-in Kitchen, Two Eating Areas, Kitchen Island, Breakfast Bar, Pantry, Study/Library, Utility Room Inside, Secondary Bedroom Down, 1st Floor Lvl/No Steps, High Ceilings, Open Floorplan, High Speed Internet, All Bedrooms Downstairs, Telephone, Walk-In Closet(s), Master Downstairs, Ceiling Fan(s), Chandelier, Solid Counter Tops, Custom Cabinets, Programmable Thermostat
- Flooring: Ceramic Tile
- Windows: Double Pane Windows, Storm Windows
- Has basement: No
- Attic: 12"+ Attic Insulation,Pull Down Storage,Access Only,Partially Floored,Pull Down Stairs
- Has fireplace: No
- Fireplace features: Not Applicable
Interior area
- Total interior livable area: 3,268 sqft
Property
Parking
- Total spaces: 3
- Parking features: Three Car Garage, Attached, Garage Faces Side, Oversized, Garage Door Opener, Pad Only (Off Street)
- Attached garage spaces: 3
Features
- Levels: One
- Stories: 1
- Patio & porch: Patio, Covered
- Exterior features: Barbecue, Gas Grill, Rain Gutters, Outdoor Kitchen
- Pool features: None, Community
- Has view: Yes
- View description: County VIew
Lot
- Size: 1.21 Acres
- Features: 1 - 2 Acres
- Residential vegetation: Mature Trees, Partially Wooded, Mature Trees (ext feat)
Details
- Additional structures: Detached Quarters, Second Residence
- Parcel number: 350615050300
Construction
Type & style
- Home type: SingleFamily
- Property subtype: Single Family Residence
Materials
- 4 Sides Masonry, Stone, Stucco, Foam Insulation
- Foundation: Slab
- Roof: Heavy Composition
Condition
- Pre-Owned
- New construction: No
- Year built: 2023
Details
- Builder name: Burlingame Construction
Utilities & green energy
- Electric: Pedernales
- Gas: Propane
- Sewer: Septic, Aerobic Septic
- Water: Canyon Lake, Water System
- Utilities for property: Cable Available, Private Garbage Service
Green energy
- Green verification: ENERGY STAR Certified Homes
- Energy efficient items: Variable Speed HVAC
Community & HOA
Community
- Features: Clubhouse, Playground, Jogging Trails, Bike Trails, BBQ/Grill, Lake/River Park, Cluster Mail Box, School Bus
- Security: Smoke Detector(s), Security System Owned, Prewired
- Subdivision: Mountain Springs Ranch
HOA
- Has HOA: Yes
- HOA fee: $300 annually
- HOA name: MOUNTAIN SPRINGS RANCH POA
Location
- Region: Canyon Lake
Financial & listing details
- Tax assessed value: $844,200
- Annual tax amount: $5,400
- Date on market: 7/1/2025
- Cumulative days on market: 251 days
- Listing terms: Conventional,FHA,VA Loan,Cash
- Road surface type: Paved, Asphalt
Price history
| Date | Event | Price |
|---|---|---|
| 11/21/2025 | Sold | -- |
Source:  LERA MLS #1880382 Report a problem LERA MLS #1880382 Report a problem | ||
| 11/12/2025 | Pending sale | $864,900$265/sqft |
Source: LERA MLS #1880382 Report a problem | ||
| 11/6/2025 | Contingent | $864,900$265/sqft |
Source: LERA MLS #1880382 Report a problem | ||
| 10/6/2025 | Price change | $864,900-1.7%$265/sqft |
Source: LERA MLS #1880382 Report a problem | ||
| 8/5/2025 | Price change | $879,900-2.2%$269/sqft |
Source: LERA MLS #1880382 Report a problem | ||
| 7/1/2025 | Listed for sale | $899,900$275/sqft |
Source: LERA MLS #1880382 Report a problem | ||
| 6/12/2025 | Listing removed | $899,900$275/sqft |
Source: LERA MLS #1842699 Report a problem | ||
| 5/22/2025 | Price change | $899,900-2.7%$275/sqft |
Source: LERA MLS #1842699 Report a problem | ||
| 4/3/2025 | Price change | $924,900-1.6%$283/sqft |
Source: LERA MLS #1842699 Report a problem | ||
| 2/15/2025 | Listed for sale | $939,900+1536%$288/sqft |
Source: LERA MLS #1842699 Report a problem | ||
| 7/22/2020 | Sold | -- |
Source:  Central Texas MLS #403549 Report a problem Central Texas MLS #403549 Report a problem | ||
| 7/7/2020 | Pending sale | $57,450$18/sqft |
Source: Blue Water Real Estate #1442096 Report a problem | ||
| 2/28/2020 | Listed for sale | $57,450+41.9%$18/sqft |
Source: Blue Water Real Estate #1442096 Report a problem | ||
| 4/9/2015 | Listing removed | $40,500-9.8%$12/sqft |
Source: BLUE WATER REAL ESTATE #151590 Report a problem | ||
| 3/15/2012 | Listed for sale | $44,900-19.7%$14/sqft |
Source: Blue Water Real Estate #717987 Report a problem | ||
| 1/1/2012 | Listing removed | $55,900$17/sqft |
Source: Blue Water Real Estate #717987 Report a problem | ||
| 6/23/2011 | Price change | $55,900-5.1%$17/sqft |
Source: Blue Water Real Estate #717987 Report a problem | ||
| 5/21/2011 | Listed for sale | $58,900$18/sqft |
Source: Blue Water Real Estate #717987 Report a problem | ||
Public tax history
| Year | Property taxes | Tax assessment |
|---|---|---|
| 2025 | $5,972 -53.3% | $844,200 -1.7% |
| 2024 | $12,776 -3.4% | $858,700 -3% |
| 2023 | $13,224 +618.7% | $885,300 +712.9% |
| 2022 | $1,840 +92.9% | $108,900 +103.9% |
| 2021 | $954 +5.3% | $53,420 +5% |
| 2020 | $906 +2.1% | $50,880 +6.2% |
| 2019 | $888 +7.4% | $47,920 +10% |
| 2018 | $827 | $43,560 |
| 2017 | -- | $43,560 +17.6% |
| 2016 | $695 | $37,030 |
| 2015 | $695 | $37,030 |
| 2014 | $695 | $37,030 |
Find assessor info on the county website
Neighborhood: 78133
Nearby homes
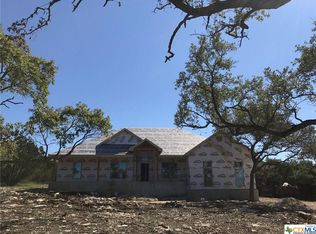
- $680,3003 bd3 ba2.4k sqft2374 Comal Spgs, Canyon Lake, TX 78133Off Market
- $122,6801.67 Acres2360 Comal Spgs, Canyon Lake, TX 78133Off Market

- $689,8601 Acres2382 Comal Spgs, Canyon Lake, TX 78133Off Market

- $700,2004 bd4 ba3.1k sqft434 Upland Ct, Canyon Lake, TX 78133Off Market
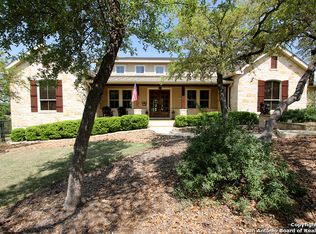
- $711,7601.34 Acres440 Upland Ct, Canyon Lake, TX 78133Off Market
- $--3 bd4 ba3.2k sqft428 Upland Ct, Canyon Lake, TX 78133Sold
- $930,200-- bd3 ba2.7k sqft2367 Comal Spgs, Canyon Lake, TX 78133Off Market
- $578,7601.51 Acres2346 Comal Spgs, Canyon Lake, TX 78133Off Market
Nearby schools
GreatSchools rating
- 10/10Bill Brown Elementary SchoolGrades: PK-5Distance: 6.5 mi
- 9/10Smithson Valley Middle SchoolGrades: 6-8Distance: 1.7 mi
- 8/10Smithson Valley High SchoolGrades: 9-12Distance: 2.9 mi
Schools provided by the listing agent
- Elementary: Bill Brown
- Middle: Smithson Valley
- High: Smithson Valley
- District: Comal
Source: LERA MLS. This data may not be complete. We recommend contacting the local school district to confirm school assignments for this home.
Get a cash offer in 3 minutes
Find out how much your home could sell for in as little as 3 minutes with a no-obligation cash offer.
Estimated market value
$831,000
Get a cash offer in 3 minutes
Find out how much your home could sell for in as little as 3 minutes with a no-obligation cash offer.
Estimated market value
$831,000
- Texas
- Comal County
- Canyon Lake
- 78133
- 2366 Comal Springs
Nearby cities
Nearby zip codes
Other Canyon Lake Topics
